The glass studio, stop by stop
Méliès’s studio A at Montreuil-sous-Bois, east of Paris, as it stood in 1902, the year of A Trip to the Moon. Each stop says what is known, how it is known and what is only presumed.
How to read the material (the “What is known” button)
- Foundshown in photographs or on Méliès’s plan, or described by him and by Noverre: the hall, the frosted and clear glass, the posts, the ironwork, the shutters, the balcony, the pit, the camera room, the chalk lines
- Deducedfitted from sources that disagree or from later forms: the exact dimensions, the side wings and bridges in 1902, the composition of the set
- Presumedno source shows them: the objects in the wings, the camera itself, the shutters’ mechanism, the trees, the garden
1
At the camera, 11 metres from the stage
The camera stands in the small glass room built onto the south end of the hall. In the first year it stood 8 metres from the stage; in 1900 Méliès opened the wall behind it and added this annex, so it could be pulled back to 11 metres. The picture widened from 6 to 8 metres, according to GRIMH, following Malthête’s research.
The camera did not move: if an actor had to be seen closer, the actor walked towards it, out of the frame lines chalked on the floor, until the head almost touched the top of the picture (Noverre, 1929).
The first three tableaux of A Trip to the Moon were shot outside, in the garden; the rest, here. Turn the crank and see the room as the film of 1902 saw it.
2
A photographer’s studio, “in giant proportions”
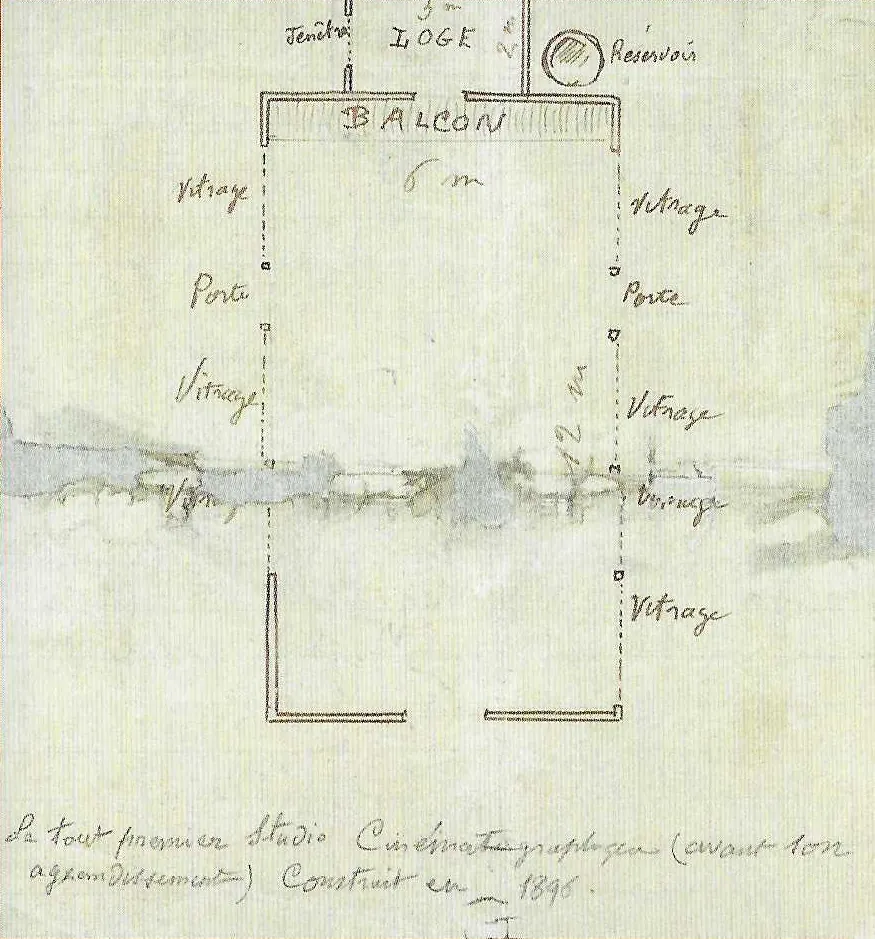
Méliès summed it up in a phrase: “the photographer’s studio (on a gigantic scale) joined to the theatre stage”. Photographers’ studios were usually glasshouses on the roofs of buildings.
His plan: a rectangle of about 13.5 by 6.6 metres, timber posts every two metres, iron T-bars for the glass and a masonry base all round. The joiner put up a frame so light that it swayed at a touch; the glass and putty of the roof weighed, by the painting contractor’s reckoning, 14,000 kilograms. Méliès doubled every post in iron and replaced the trusses. The building cost 70,000 francs (Noverre, 1929).
The wall behind the stage was blind. Elsewhere the glass was frosted on the sides and the roof, except for three bays just in front of the stage, glazed clear for days when the sun was too weak. The light fell best on the front of the stage between 11:00 and 15:00. Change the hour and watch the shadows of the ironwork cross the floor.
Sources
- Georges Méliès, “Les vues cinématographiques”, Annuaire général et international de la photographie, Plon, 1907, pp. 363–392 (the studio: p. 373; sets: pp. 376–377); full text
- GRIMH, “Georges Méliès”: studio A, with Méliès, Pour vous, 1937, p. 11, Malthête 2014, pp. 147–148, Méliès’s plan and the dated photographs
- Maurice Noverre, description of the studio in Le Nouvel Art Cinématographique, 1929, pp. 73–77, quoted at length by the Ciné-club de Caen
3
The shadows of the ironwork, and shutters of tracing cloth
“In summer, when the sun strikes the sets through the glass, the effect would be disastrous: the shadows of the roof irons would stand out harshly on the backcloths,” Méliès wrote in 1907. The remedy was a set of movable shutters, all worked together by cords, “in the blink of an eye”. Their frames were covered with tracing cloth, the kind architects drew their plans on; closed, they gave a diffused light, like frosted glass.
One of the first films shot here, around March 1897, already has softened shadows, under translucent curtains that Méliès is said to have replaced later with these frames, by Noverre’s account (Malthête, quoted by GRIMH). How the frames opened is not known; here they slide on rails and gather under the ridge and the eaves.
Clouds drove him to despair: a scene could take four hours of shooting for two to four minutes on screen, and the ballet in “Faust”, two and a half minutes long, was played eight days running and cost 3,200 francs.
Sources
- Georges Méliès, “Les vues cinématographiques”, Annuaire général et international de la photographie, Plon, 1907, pp. 363–392 (the studio: p. 373; sets: pp. 376–377); full text
- GRIMH, “Georges Méliès”: studio A, with Méliès, Pour vous, 1937, p. 11, Malthête 2014, pp. 147–148, Méliès’s plan and the dated photographs
4
Grey sets, for an eye blind to red
“The painting is done exclusively in grisaille, through the whole range of greys between pure black and pure white. It makes them look like funeral decorations, of a very strange effect to anyone who sees them for the first time.” The reason, in Méliès’s words again: “Sets in colour come out horribly. Blue becomes white, reds and yellows become black, and so do greens.”
The film of the day seems to have been sensitive almost only to blue. By the same logic the sky outside would have come out white and the garden black, and a set painted in colour lost all its effect. So the painters worked as for a photographer’s backdrop, with careful trompe-l’œil, because the camera “will reproduce faithfully everything that is badly made”.
The backcloth here, a lunar landscape with the Earth in the sky, is a reconstruction in the spirit of the tableaux of 1902; the real canvases are lost. Turn the crank.
Sources
- Georges Méliès, “Les vues cinématographiques”, Annuaire général et international de la photographie, Plon, 1907, pp. 363–392 (the studio: p. 373; sets: pp. 376–377); full text
- Critical edition of the 1907 text, with the original page numbers (Cinémathèque québécoise, 1982)
- On orthochromatic and ordinary, blue-only film
5
Mahogany, bronze, red velvet: intense black
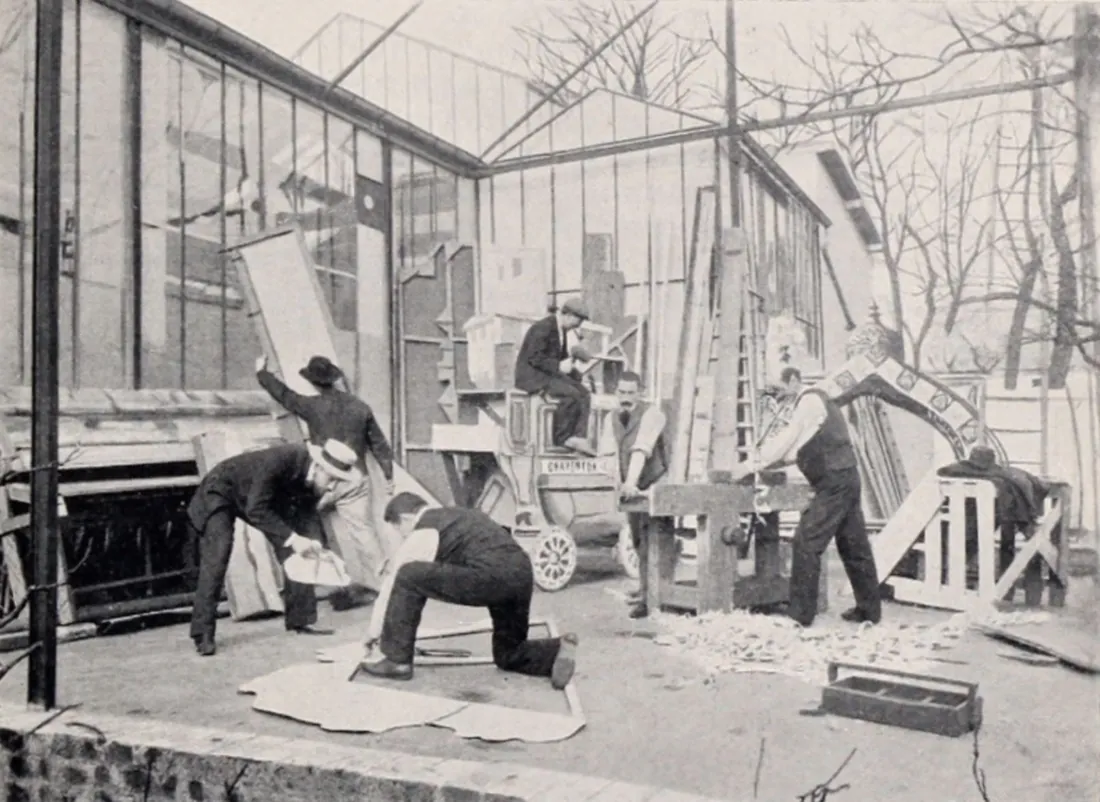
Méliès advised that even chairs, tables and candlesticks be made specially and painted in tones of grey. The reason: prints of important films were often coloured by hand before projection, and real objects, “if they are bronze, mahogany, red, yellow or green cloth, would come out an intense black, with no transparency”. On so dense a black the translucent tone needed for projection could not be laid.
Make-up followed the same law: no red on the cheeks or lips, only white and black.
In the right-hand wing stand, side by side, a mahogany chair and its twin painted grey, a bronze urn and a plaster one, a red drape, a yellow silk, a green cloth. The objects are presumed; the rule is Méliès’s. Turn the crank.
6
Under the stage, a pit three metres deep
The stage was not raised: it was level with the floor, and its front edge was only a line drawn on the boards. Soon after the building went up, Méliès dug a pit 3 metres deep under its whole area and rebuilt the floor like a fairy-play theatre, with traps, small traps, “tomb” traps and rising platforms to raise performers through the floor for apparitions (Noverre, 1929).
The winches did not fit inside, so they stood outside. Méliès says what it was all for: to make “the infernal divinities of the fairy plays” appear or vanish. Many tricks needed no trap at all, though: the camera stopped, something on stage changed, the camera started again.
The place and size of the trap here are presumed. Open it.
Sources
- Maurice Noverre, description of the studio in Le Nouvel Art Cinématographique, 1929, pp. 73–77, quoted at length by the Ciné-club de Caen
- Georges Méliès, “Les vues cinématographiques”, Annuaire général et international de la photographie, Plon, 1907, pp. 363–392 (the studio: p. 373; sets: pp. 376–377); full text
7
On the stage: turn towards the camera
From here the camera is a small box in a bright little room, 11 metres away. On the floor, a line marks the edge of the stage, and the edges of the picture are chalked.
The actors spoke their lines as in a theatre, so their acting would seem more natural. Rehearsal took a quarter of an hour at most, not three months, because “the sun does not wait”: if everything was not ready in time, “the favourable hour, when the light falls squarely from the front, would pass” and the scene was put off to the next day, at double the cost (Méliès, 1907).
Show the frame lines.
Sources
- Georges Méliès, “Les vues cinématographiques”, Annuaire général et international de la photographie, Plon, 1907, pp. 363–392 (the studio: p. 373; sets: pp. 376–377); full text
- Maurice Noverre, description of the studio in Le Nouvel Art Cinématographique, 1929, pp. 73–77, quoted at length by the Ciné-club de Caen
- GRIMH, “Georges Méliès”: studio A, with Méliès, Pour vous, 1937, p. 11, Malthête 2014, pp. 147–148, Méliès’s plan and the dated photographs
8
The balcony, the bridges and the flying
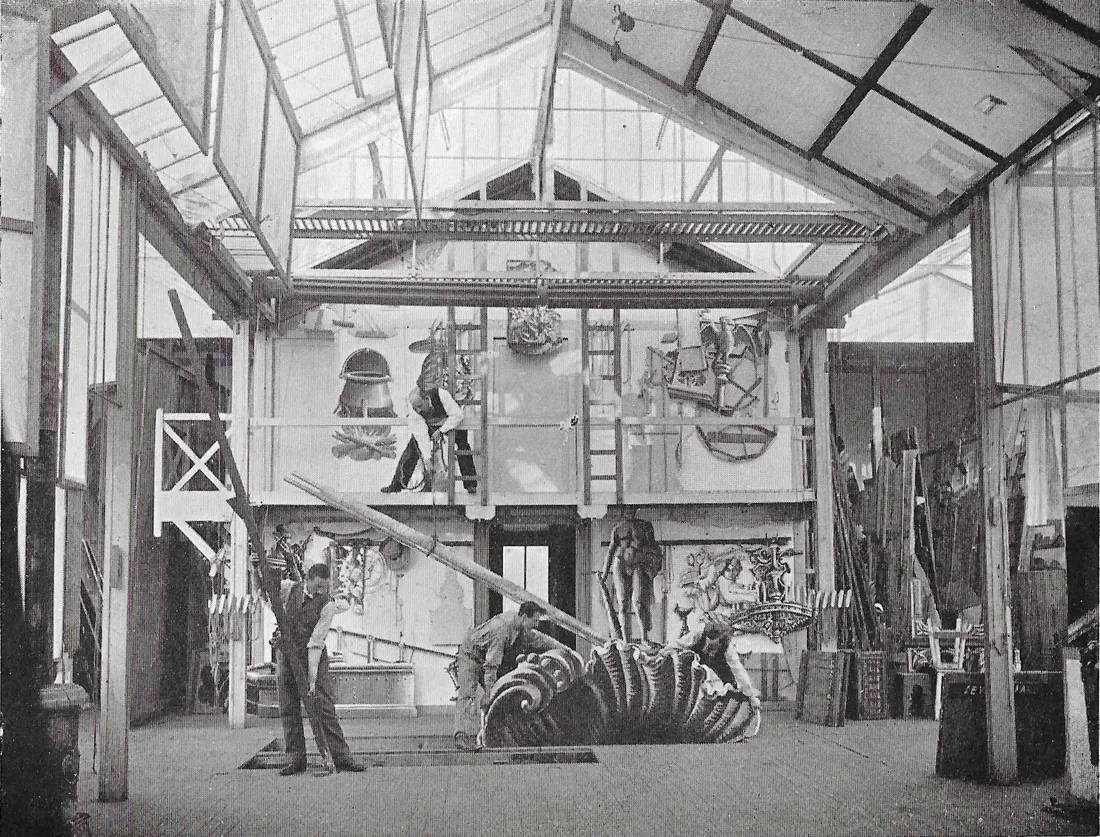
The balcony across the back already appears on the plan of the first studio, drawn by Méliès. The photograph of the stage he printed in 1907 shows it, with a ladder leaning against it, cloth frames under the roof and an open trap.
Together with the side wings, Noverre describes a glazed fly loft 2.3 metres high raised over the stage, and two iron bridges joined by a balcony, so the stagehands could walk all round. Méliès writes of a gridiron with drums and winches for “flying figures or chariots, oblique flights for angels, fairies or swimmers”. That all of it was already here in 1902 is a deduction; the 1907 photograph shows a later state.
Behind the windowless wall was at first a small room, 4 by 5 metres, for the actors, “few in the early scenes”.
Sources
- GRIMH, “Georges Méliès”: studio A, with Méliès, Pour vous, 1937, p. 11, Malthête 2014, pp. 147–148, Méliès’s plan and the dated photographs
- Maurice Noverre, description of the studio in Le Nouvel Art Cinématographique, 1929, pp. 73–77, quoted at length by the Ciné-club de Caen
- Georges Méliès, “Les vues cinématographiques”, Annuaire général et international de la photographie, Plon, 1907, pp. 363–392 (the studio: p. 373; sets: pp. 376–377); full text
9
Outside: a glasshouse that kept growing
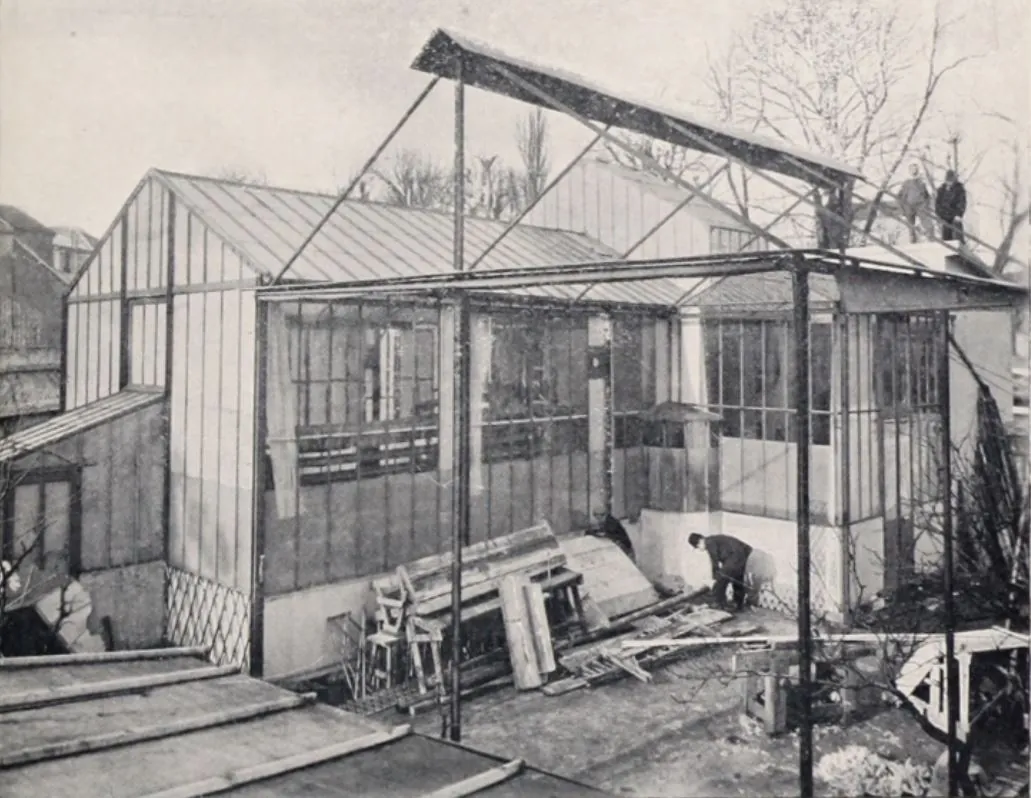
Seen from the garden of the Méliès family’s property at Montreuil, the studio is a long glasshouse on a white base, with low annexes. Each new need added a piece: the camera room, the side wings, a two-storey building for the actors, an iron shed roofed with canvas, then one more room behind the camera, for an 11-metre picture. Méliès said it had come to look like a telescope.
This is the form of 1902, before the last additions. A photograph of 1945 shows it with its glass broken, shortly before its demolition.
How it was reconstructed
The hall follows Méliès’s plan of the early years (6 metres wide, “vitrage” along both sides, the balcony at the back) and the description by Maurice Noverre, who visited the studio in the 1920s. The sources disagree on size: GRIMH gives 13.50 by 6.60 metres, Noverre 17 by 6 metres, with the eaves at 4 metres and the ridge at 6. The model is 13.5 by 6.6 metres, the main hall’s eaves at 4.5 and ridge at 6.2; over the stage the fly loft raises them to 6.8 and 8.5. Noverre gives 17 metres as the length of the hall; Méliès, in 1907, also gives 17 metres from the forestage to the camera, but for the extended studio. The base is 1.5 metres high in Méliès’s recollection of 1937 and 1 metre in other sources; it is drawn at 1 metre, after Volpi, an estimate consistent with the photograph in Urban’s catalogue.
Orientation: the stage to the north, so that the light fell on the front of the stage between 11:00 and 15:00 (Noverre). The exact angle is deduced. The sun is computed for Montreuil on a day chosen for the reconstruction, 15 June 1902, in Paris time, which was France’s legal time and within a minute of local sun time there.
The film: its response to colour follows Méliès’s own list (blue to white; red, yellow and green to black). The “Turn the crank” picture is rebuilt from the light of the scene, with a sensitivity almost only to blue, not from the colours of a photograph.
The form of 1902: after the camera room of 1900 and before the room added behind it (after 1902). The side wings, the glazed fly over the stage and the iron bridges, added together according to Noverre, are shown as standing in 1902, though their date is uncertain.
Sources
Quotations are translated from the French.
- GRIMH, “Georges Méliès”: studio A, with Méliès, Pour vous, 1937, p. 11, Malthête 2014, pp. 147–148, Méliès’s plan and the dated photographs
- Maurice Noverre, description of the studio in Le Nouvel Art Cinématographique, 1929, pp. 73–77, quoted at length by the Ciné-club de Caen
- Georges Méliès, “Les vues cinématographiques”, Annuaire général et international de la photographie, Plon, 1907, pp. 363–392 (the studio: p. 373; sets: pp. 376–377); full text
- Critical edition of the 1907 text, with the original page numbers (Cinémathèque québécoise, 1982)
- On orthochromatic and ordinary, blue-only film