The whole hill, in words
The 31 stops of the walk, in the order of the path. Each says how it is known.
Five ways of knowing
- Found in excavationstone, burnt clay, iron, post-holes
- Inferred from the planposts and walls that stood on those footings
- Assumedroofs, upper floors, people
- Written by an ancient authorHerodotus, Strabo, Cassius Dio, from far away and later
- With no find behind itmodern ideas about the Dacians
What did Dacian houses look like?
1 Found in excavation
The hill as it is today
Under the beeches, almost 1,000 metres up, the hill of Grădiștea is cut into steps. A laser survey counted 373 man-made terraces here; most are smaller than 500 square metres, the size of a yard. They carried the houses, workshops and temples of the Dacian capital until the wars with Rome in AD 101–106.
The shape of the hill comes from a relief model measured from orbit, and the temple terraces, the paved road and the wall follow the outlines of the site. The three houses in front of you follow plans excavated on the “Plateau with six terraces”, but their place on the hill was chosen here, not surveyed.
Sources
- Nogyi, Mateescu, Ciubotaru, „Considerations Regarding the Number of Terraces in the Area of Sarmizegetusa Regia”, JAHA 12.1 (2025)
- Bârcă, study of the Sarmizegetusa Regia site, JAHA 6.4 (2019), pp. 119–120
- Relief: Copernicus DEM GLO-30 (surface model, 30 m)
- Monument outlines: © OpenStreetMap contributors
2 Inferred from the plan
The round house with a porch
On terrace V of the plateau, archaeologists found a round room 6 metres across, ringed by a porch about 2 metres wide. The thick wall posts were sunk almost a metre deep, a metre apart. Between them ran wattle, plastered with clay mixed with a great deal of chaff; the wall was 25–30 centimetres thick and had been washed with a thin coat of clay.
The entrance was from the south, over a threshold of limestone blocks. The hearth was in the eastern half. The height of the walls did not survive: here it is inferred.
3 Found in excavation
The medical kit
In the round house, placed in a wooden box, lay bronze tweezers, the blade of an iron knife, five small vessels and a small plate of volcanic ash brought from the Mediterranean. Archaeologists call it a medical kit: the small vessels would have held salves and remedies.
Who used it, and how they treated people, is not known. The same house held iron keys, sickles, spearheads and two saws.
4 Inferred from the plan
The two-room house
On terrace IV stood a rectangular building of more than 70 square metres, with one room of 7 by 6 metres and another of 5 by 6. The base was stone, the walls timber beams, the floor beaten clay. Only the smaller room had been plastered: wattle nailed to the beams with iron nails, then 4–5 centimetres of clay and chaff. That is why it is assumed to have been the living room.
In its centre is the trace of a massive post with a stone slab at its foot, which probably held up the roof. The threshold, of limestone blocks, faced south-west, towards the terrace below.
5 Found in excavation
What was eaten
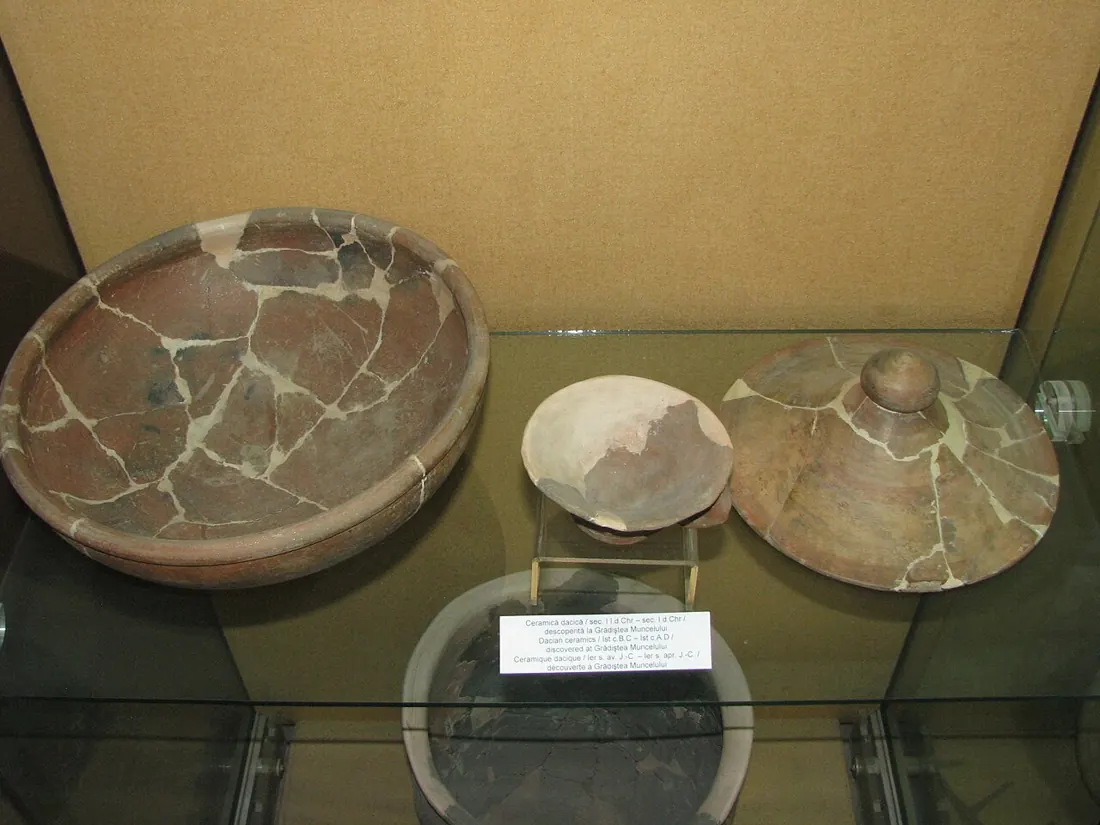

In the large room, six big clay pots stood around the oval hearth, which was laid on a bed of river pebbles. In one corner, a storage jar sunk into the floor still held burnt wheat. Peas and charred millet were found in the same house.
Wheat and millet were the staples; millet was boiled into porridge. Lentils, broad beans, bitter vetch, mustard and poppy have also turned up around the capital. On the floor of a burnt round house at Grădiștea de Munte lay a few charred garlic bulbs, braided into a rope. Because the mountain is cold, the grain probably came up from the Mureș valley.
Sources
- “When ancient everyday life becomes UNESCO heritage” catalogue (UTCN, MNIT, UBB, MCDR Deva, 2016), p. 168
- “When ancient everyday life becomes UNESCO heritage” catalogue (UTCN, MNIT, UBB, MCDR Deva, 2016), p. 17
- “When ancient everyday life becomes UNESCO heritage” catalogue (UTCN, MNIT, UBB, MCDR Deva, 2016), p. 19
- “When ancient everyday life becomes UNESCO heritage” catalogue (UTCN, MNIT, UBB, MCDR Deva, 2016), p. 20
6 Assumed
The people and the roofs
No complete roof and no garment survives from the houses here. The roofs are drawn in ink: gabled on the rectangular houses, with rafters, and covered in shingle, as archaeologists propose from the nails and burnt timber in the excavation.
The faceless clay figures only mark the height of a person. Excavations have given spindle whorls, weights from the upright loom and sheep shears. The main source for Dacian dress is Trajan's Column in Rome, a monument of the victors, on which the Dacians fight without helmets or mail.
Sources
- “When ancient everyday life becomes UNESCO heritage” catalogue (UTCN, MNIT, UBB, MCDR Deva, 2016), p. 166
- “When ancient everyday life becomes UNESCO heritage” catalogue (UTCN, MNIT, UBB, MCDR Deva, 2016), p. 55
- “When ancient everyday life becomes UNESCO heritage” catalogue (UTCN, MNIT, UBB, MCDR Deva, 2016), p. 129
7 Inferred from the plan
The building with twenty sides
On terrace II of the plateau, a polygonal building was excavated with 20 sides of 2 metres each: more than 122 square metres, with a stone base, walls of timber beams sealed with clay and a porch a metre and a half wide. It had two entrances and two outbuildings beside it.
It burnt fast and fiercely in the wars with the Romans, so its contents stayed under the ruins: pottery, some of it painted, files, carpenter's chisels, two axes, sickles, a small bronze bell, a Roman coin of AD 101–102 and burnt grain in a wooden crate.
8 Found in excavation
The vessel with two names
In the polygonal building lay a clay vessel of a most unusual shape, on which one stamp was pressed four times: DECEBALVS PER SCORILO. The letters are Latin and the names are two, Decebalus and Scorilo. It is the only vessel of its kind known.
What links the two names is not settled. “Decebalus, son of Scorilo” is a proposed reading, not a secure translation. Archaeologists think the vessel hung in the middle of the room.
9 Assumed
An upper floor that may have existed
From the way the walls collapsed, archaeologists say it is “very possible” that this building had two levels. The upper floor is drawn here in ink, because nothing of it was left standing.
Nor is the building's purpose decided: a very large house, or a public building for ceremonies. The stamped vessel, the huge room and the two entrances lean towards the second.
What did the Dacians eat, where did their water come from and how did they work iron?
10 Found in excavation
The granaries of burnt wheat
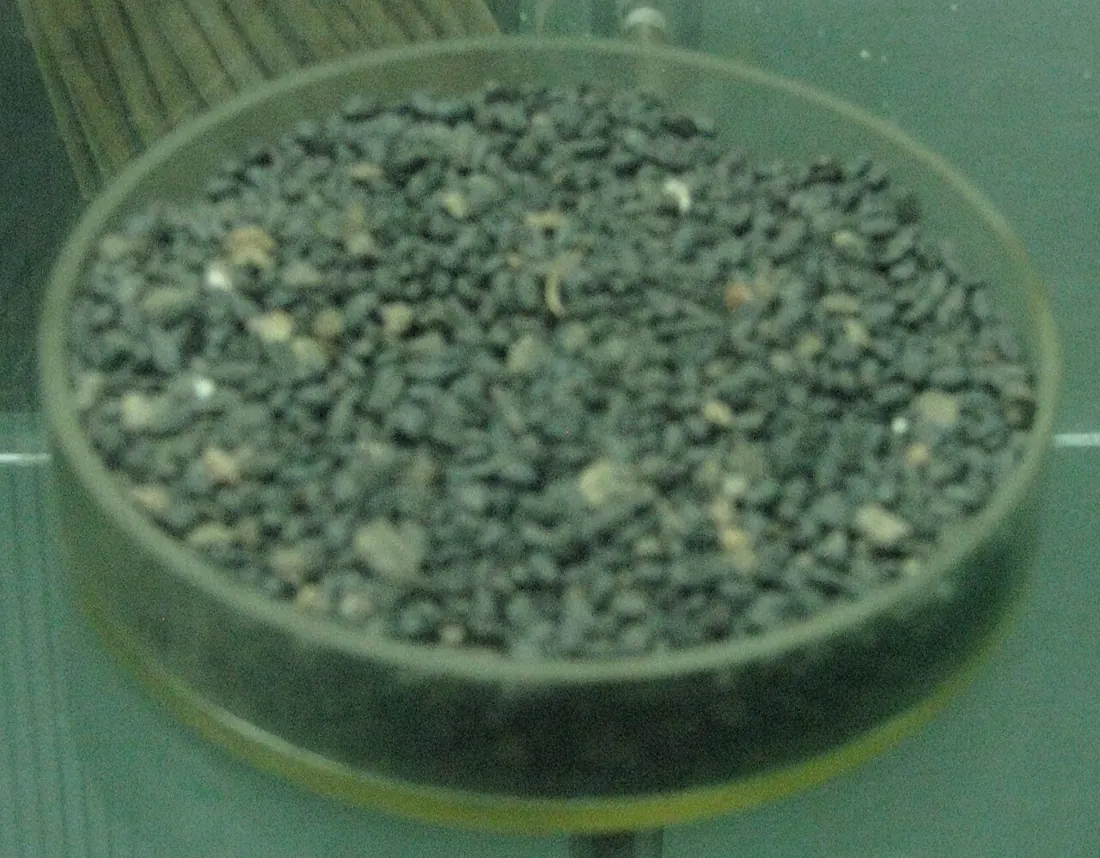

On terraces VII A and VII B, the 1994 excavations came upon timber granaries raised on limestone bases. They held charred wheat and millet: the fire that destroyed the buildings preserved the grain.
The timber walls are inferred from the stone bases. Burnt millet turns up at other points of the settlement too; with wheat, it was the most used cereal in the Orăștie Mountains.
11 Found in excavation
Water brought through clay pipes
Spring water was caught and led onto the terraces through pipes of fired clay, 54–65 centimetres long and 15–18 wide inside. The narrowed end of one pipe slotted into the wider end of the next, and the joint was sealed with clay. The pipes lay only half a metre deep, often on slabs of mica-schist, on a gentle slope.
At the place called “La Tău”, the water first passed through a wooden barrel of a few hundred litres, with layers of gravel at the bottom, from which three pipelines left. None of them entered a house. The stretch shown here is placed only to show what the pipes looked like.
12 Found in excavation
The forge
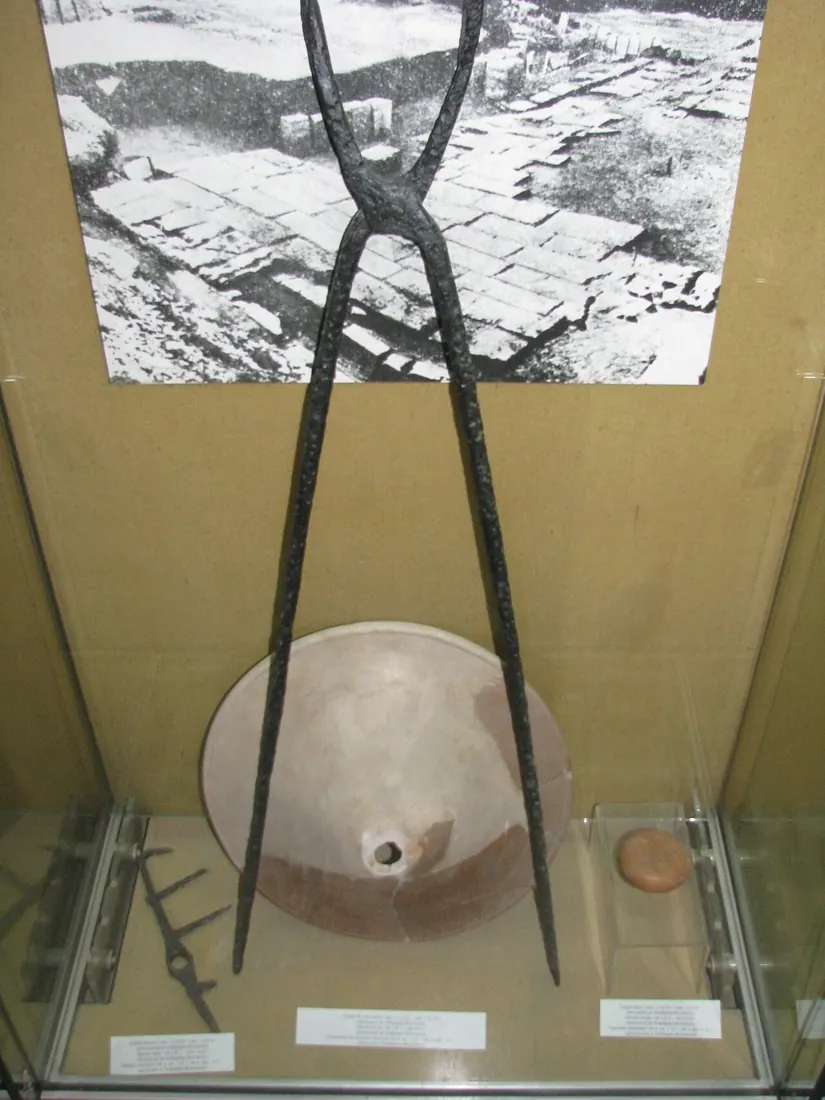

The capital's smithy was on terrace VIII. At Sarmizegetusa Regia and around it, more than 400 iron blooms have been found, the raw lumps that came out of the furnace, weighing some 2,500 kilograms together. Heated on hearths, the blooms were beaten with sledgehammers into ingots.
From here alone come more than 30 massive anvils, the heaviest close to 50 kilograms, and dozens of tongs with at least ten shapes of jaw, some over 1.2 metres long. A curved sword, a falx, was also found in this workshop. The block under the anvil and the walls are inferred.
Sources
- “When ancient everyday life becomes UNESCO heritage” catalogue (UTCN, MNIT, UBB, MCDR Deva, 2016), p. 64
- “When ancient everyday life becomes UNESCO heritage” catalogue (UTCN, MNIT, UBB, MCDR Deva, 2016), p. 65
- “When ancient everyday life becomes UNESCO heritage” catalogue (UTCN, MNIT, UBB, MCDR Deva, 2016), p. 130
13 Found in excavation
The jeweller and the 78 animals
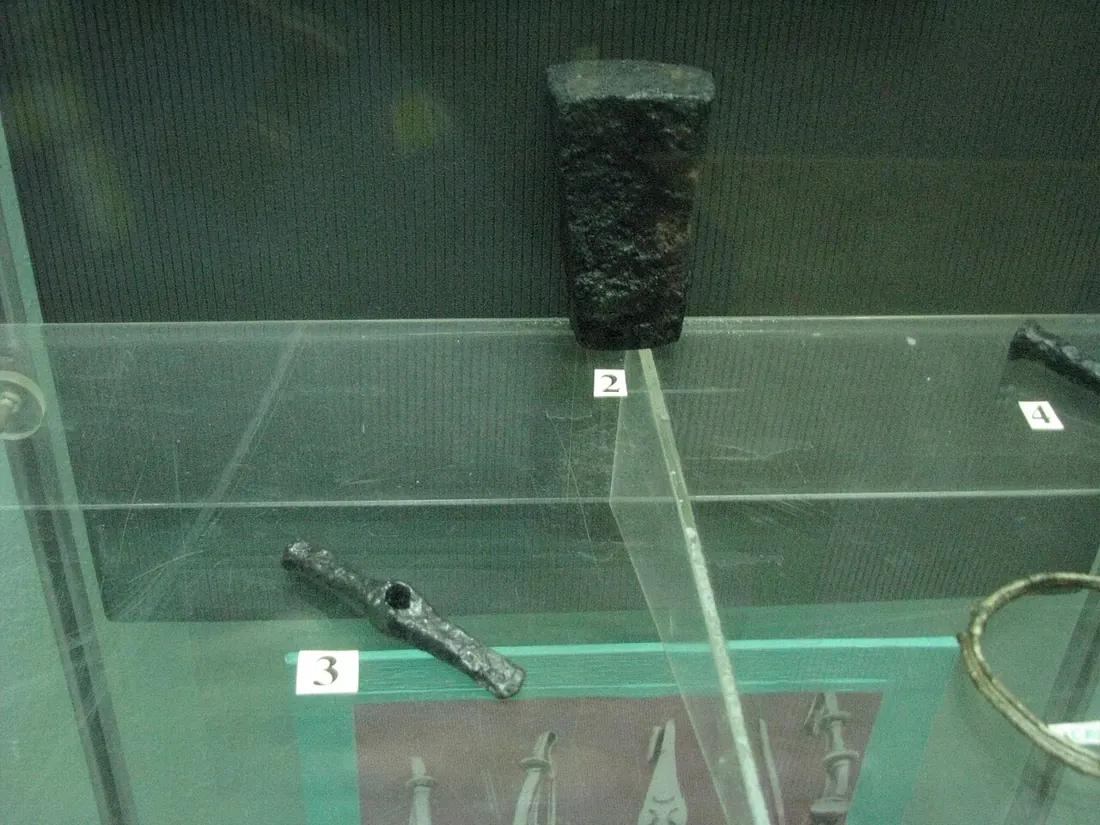

On the neighbouring terrace, VIII A, close to the temples, a jeweller's kit was found: a miniature anvil, a hammer, pincers, a pair of compasses, a small spoon, a fine whetstone, files and small chisels.
The capital also gave a hexagonal bronze die with 78 real and fabulous animals cut in negative: lions, griffins, elephants, rhinoceroses, hippopotamuses. Sheet gold, silver or bronze was beaten on it for jewellery and fittings. Beside it lay dozens of pieces of coloured glass, some of them worked: a sign that ornaments with glass imitating gems were also made here. The die was probably made elsewhere and used here, in the second half of the 1st century AD.
What were the sanctuaries of Sarmizegetusa Regia?
14 Found in excavation
A 12-metre wall for one terrace
The temples stand on two large man-made terraces, X and XI. They are held in place by walls of limestone blocks that reached, on some stretches, 12 metres in height. The east wall of terrace XI alone took a few thousand blocks.
The limestone came from the quarry at Măgura Călanului, some 40 kilometres away, and the andesite of the temples from the quarry at Bejan, some 60 away. Terrace XI covers about 8,500 square metres.
Sources
- “When ancient everyday life becomes UNESCO heritage” catalogue (UTCN, MNIT, UBB, MCDR Deva, 2016), p. 195
- “When ancient everyday life becomes UNESCO heritage” catalogue (UTCN, MNIT, UBB, MCDR Deva, 2016), p. 198
- Nogyi, Mateescu, Ciubotaru, „Considerations Regarding the Number of Terraces in the Area of Sarmizegetusa Regia”, JAHA 12.1 (2025)
15 Inferred from the plan
The great limestone temple
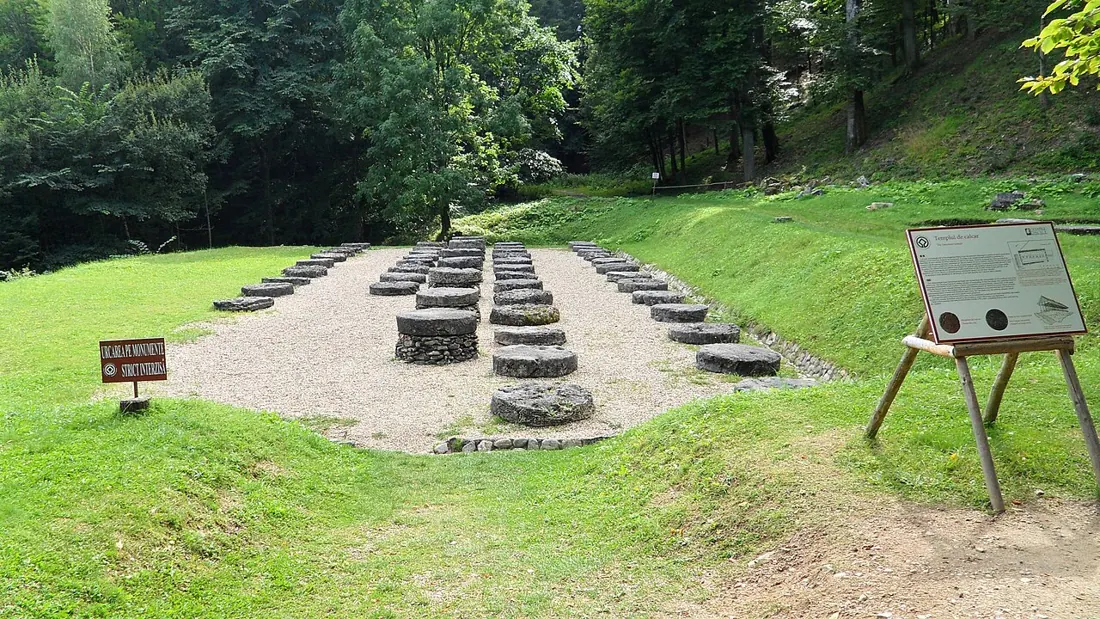

What is left of this temple are the limestone discs on which the columns stood. It had three phases, between the middle of the 1st century BC and the beginning of the 2nd century AD. In the middle phase, the one shown here, it had 60 plinths in four rows of 15, between 1.2 and 1.5 metres across.
They carried wooden columns about 80 centimetres thick. The nails, spikes and decorated tacks found in great numbers point to an elaborate timber structure. The entrance was most probably on the south, up a stair of limestone slabs.
16 Found in excavation
The small limestone temple
Next to it, a second temple had 18 limestone plinths, in three rows of six, with a preserved diameter between 1.2 and 1.4 metres. They stood on a clay platform “paved” with pieces of mica-schist and had a threshold of blocks.
In all, seven temples were found in the sacred area, two round and five rectangular, with an altar, a paved road and water installations.
17 Found in excavation
The temple left unfinished
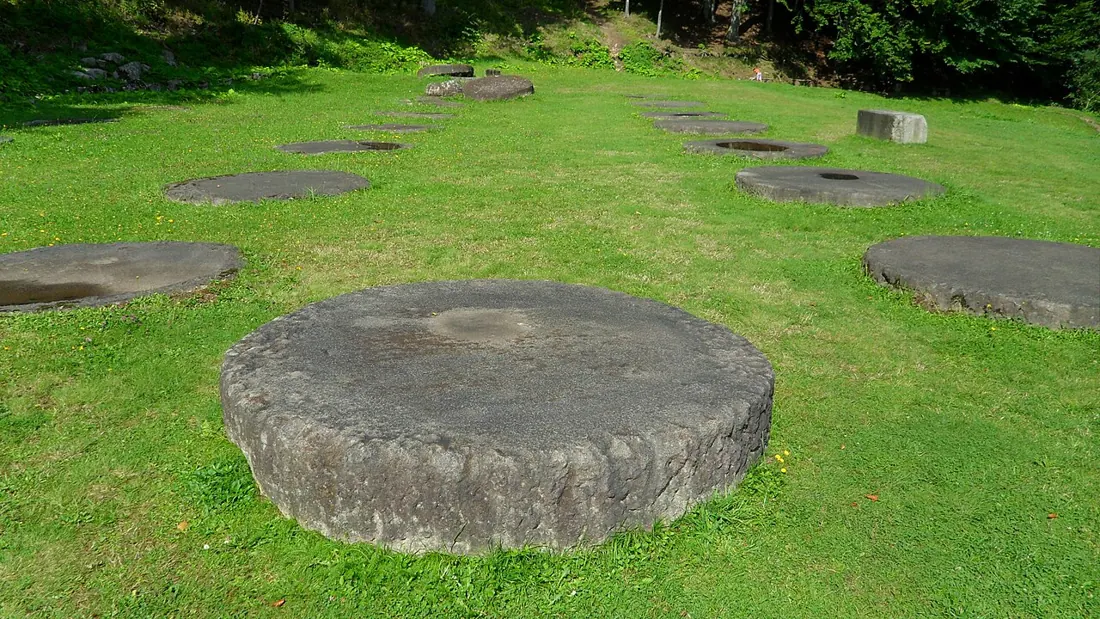

Not long before the wars with the Romans, a new temple was begun on terrace X, in andesite: six rows of ten plinths, on almost 1,200 square metres. Each plinth is more than 2 metres across, 35 centimetres thick and over two tonnes. The column drums are about a metre high and almost a tonne each.
It would probably have been the largest temple in Dacia. It was never finished, so here too nothing rises above the stone. Profiled andesite blocks later ended up in the wall rebuilt by the Romans.
18 Found in excavation
The great round temple
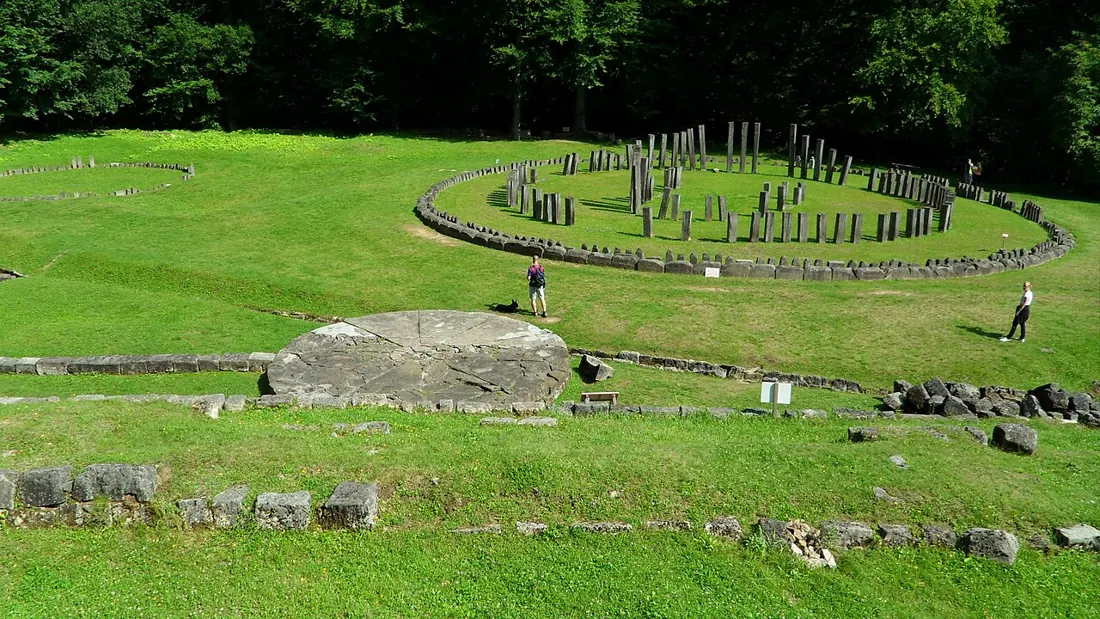

At 29.4 metres across, it is the largest round building known in the Dacian world. Its edge is a circle of 104 massive andesite blocks. Inside it, a second circle has 30 groups of seven andesite pillars: six taller ones and one that is shorter and wide.
The dark spots inside are the holes of timber posts: a circle and, in the middle, a horseshoe. The blocks and pillars sit directly on the terrace fill, with no foundation. Limestone thresholds mark the entrances from east and west.
19 Inferred from the plan
The room in the middle
The timber posts carried a clay wall: burnt pieces of it survive. They formed a round room and, inside it, a second one in the shape of an apse. The 2008 excavation identified the traces of 34 posts in the apse and found no statue base.
The number of posts in the timber circle differs from one study to another, 68 or 84, because some of the holes are missing. The height of the walls is inferred.
20 Assumed
A proposed roof
Archaeologists consider it certain that the temples had walls and a roof: it rains a great deal in these mountains, and here the post-holes and burnt clay show where the walls stood. The shape of the roof, though, is a proposal. The catalogue of the Cluj and Deva museums draws it conical or nearly so, covered in shingle, with a total height estimated at 10 to 15 metres.
How columns joined beams, where the light came in and how the interior was divided remain unknown. The authors themselves call all their models “reconstruction proposals”.
Sources
- “When ancient everyday life becomes UNESCO heritage” catalogue (UTCN, MNIT, UBB, MCDR Deva, 2016), p. 194
- “When ancient everyday life becomes UNESCO heritage” catalogue (UTCN, MNIT, UBB, MCDR Deva, 2016), p. 195
- “When ancient everyday life becomes UNESCO heritage” catalogue (UTCN, MNIT, UBB, MCDR Deva, 2016), p. 197
21 Found in excavation
The andesite disc
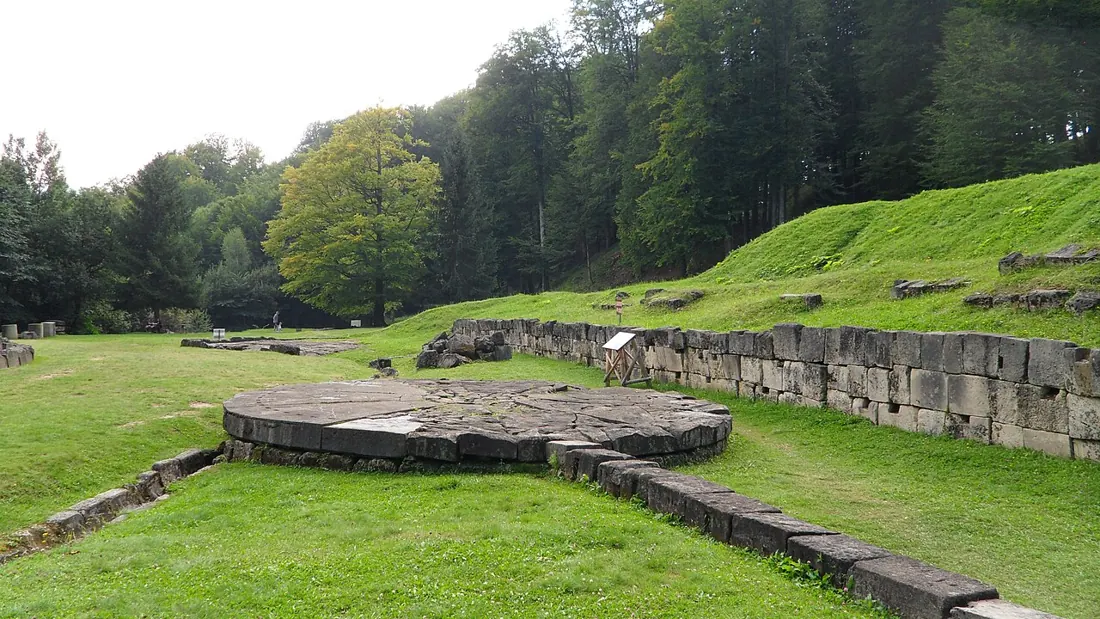

The altar is a disc 6.98 metres across: ten large andesite slabs around a central disc, laid on a structure of limestone blocks. T-shaped pieces of marble were set into rectangular sockets in the slabs.
Liquids poured on it drained through a block carved as a spouted trough into the channel that crossed the terrace. A row of 16 limestone blocks runs north; it probably carried a timber platform by which the altar was reached. “The andesite sun” is a modern name. That it was a sundial is a proposed reading, not a find.
22 Inferred from the plan
Two temples with columns half stone, half timber
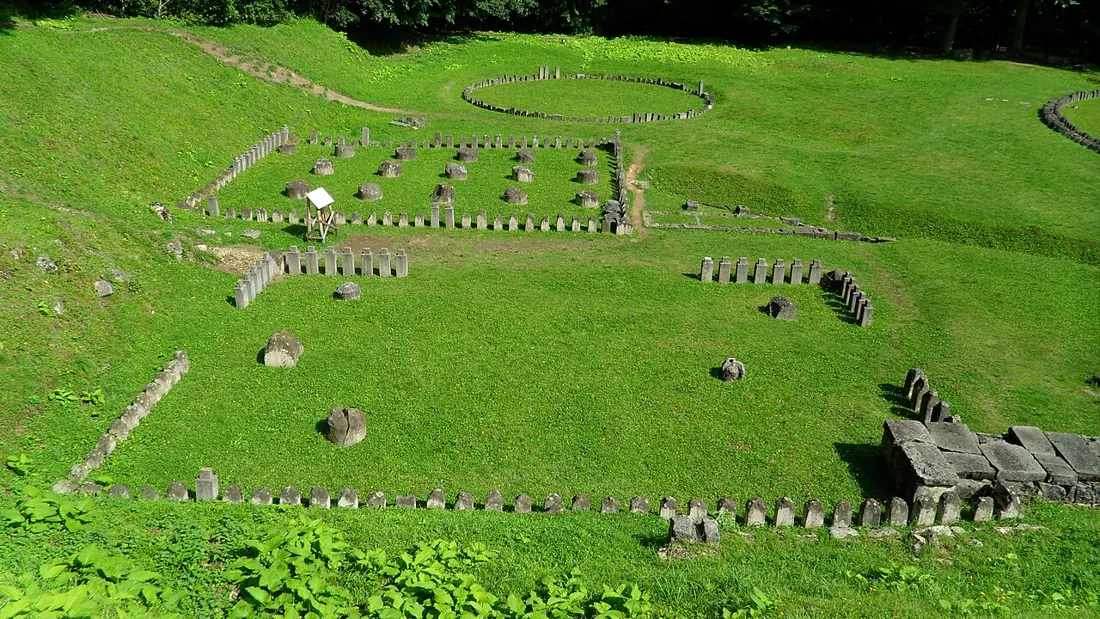

On the northern edge of the terrace are two rectangular temples. The outline of each is given by four corner blocks and by andesite pillars along the sides, which very probably supported timber walls.
Inside they had 15 and 18 columns: the lower part of andesite, the upper of wood. The entrances, platforms of limestone blocks, were on the south sides.
23 Found in excavation
The small round temple
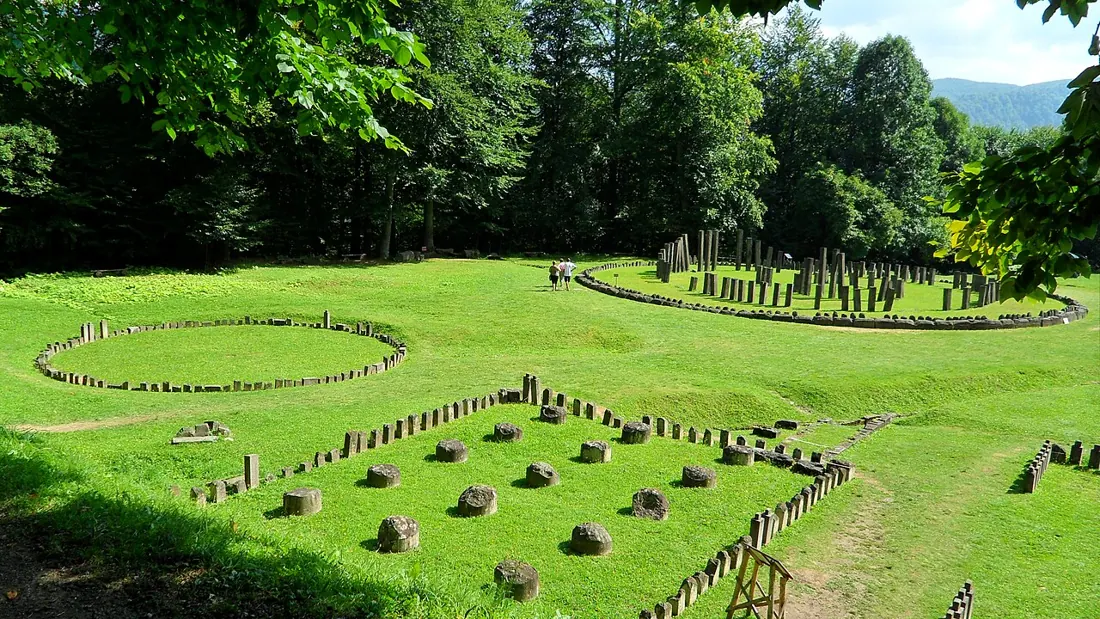

In the north-east corner of the sacred area, a second round temple measures 12.5 metres across. What remains of it are some of the andesite pillars of the edge, the holes of timber posts inside and the limestone platform of the entrance.
The rest was destroyed. The catalogue says plainly that its structure is “difficult to reconstruct”, so the interior is left empty, and the walls and roof are only sketched.
24 Found in excavation
The gold beside the temples
The gold coins of the Koson type and those called pseudo-Lysimachus have turned up only in hoards buried close to the sacred area. They show no wear from circulation, which has led to the suggestion that they were deposits made to the gods. Some hoards came with spiral gold bracelets ending in snake heads.
The bracelets were dug out by treasure hunters around the year 2000: 24 of them, according to the investigation, then sold abroad. Romania recovered 13 by 2013 and a fourteenth in 2025. Three were stolen in January 2025 from a Dutch museum; two came back in 2026. Because they were torn from the ground, how exactly they had been buried is no longer known.
25 Inferred from the plan
The paved road
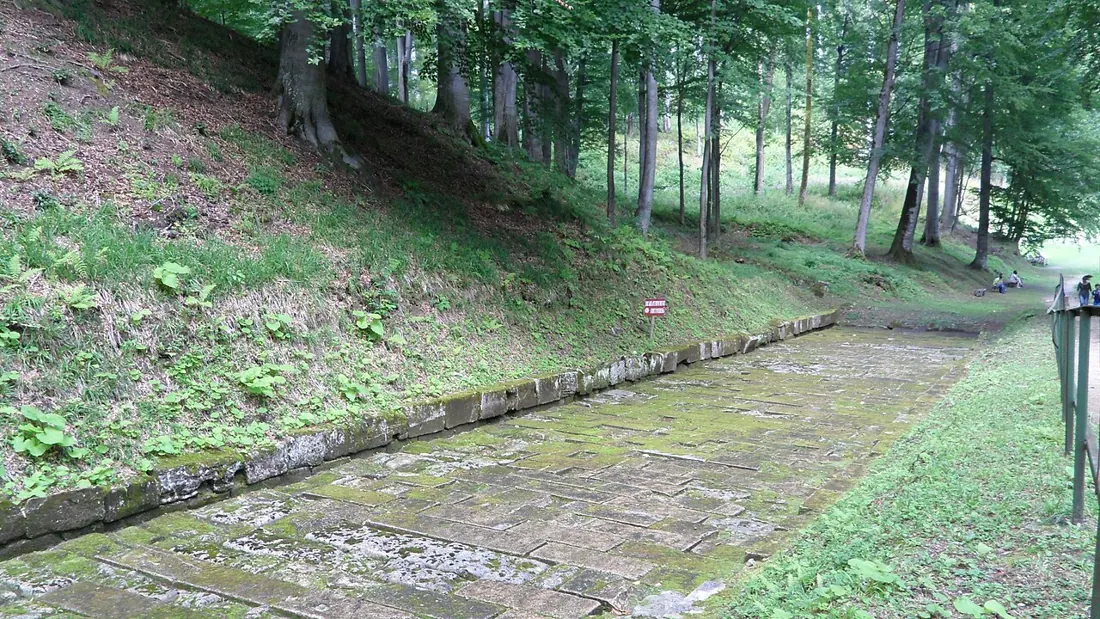

A road paved with limestone slabs, at least 200 metres long and some 5 wide, linked the fortification to the temples. The slabs are laid as low steps, with platforms here and there. Along the edges, kerbs of limestone blocks held the posts of a timber roof.
The road ended on terrace XI, in a small square also paved in limestone, right beside the great round temple. The posts are inferred from the sockets in the kerbs, and the roof is drawn in ink.
What is known about Zalmoxis and Dacian religion?
26 With no find behind it
What does not come from the excavation
Many things are said about the Dacians that have no find behind them. The lead tablets of Sinaia are cast in 19th-century printing lead, according to a researcher of the “Vasile Pârvan” Institute of Archaeology in Bucharest. The Tărtăria tablets are several thousand years older than the Dacians. Latin is an Italic language, attested on its own, so it cannot descend from Dacian.
What survives of the Dacian language is names of people, places and rivers, a few plant names noted by Greek and Latin authors, and not one sentence. The community here left no written texts; marks scratched on pots and one stamp with two names survive. At Blidaru, another fortress nearby, a Greek letter appears on the blocks of a tower.
Sources
- Radio Romania International, “The Tablets in Câmpina-Sinaia”, 27 January 2014
- “When ancient everyday life becomes UNESCO heritage” catalogue (UTCN, MNIT, UBB, MCDR Deva, 2016), p. 141
- “When ancient everyday life becomes UNESCO heritage” catalogue (UTCN, MNIT, UBB, MCDR Deva, 2016), p. 24
- “When ancient everyday life becomes UNESCO heritage” catalogue (UTCN, MNIT, UBB, MCDR Deva, 2016), p. 224
27 Written by an ancient author
Zalmoxis, according to Herodotus
The best-known account of Zalmoxis is that of Herodotus. In the 5th century BC, the Greek historian writes that the Getae whom King Darius met before the Danube believe themselves immortal and that, once every five years, they send Zalmoxis a messenger chosen by lot: they throw him onto three spears, and if he dies, the god is favourable.
Herodotus adds the story of the Greeks of the Black Sea, in which Zalmoxis had been Pythagoras's slave and had hidden for three years in an underground chamber, and says he neither believes it nor wholly rejects it. The text is several centuries older than these temples and does not speak of this place. The excavation has produced neither the god's name nor any underground chamber.
Sources
28 With no find behind it
The “Dacian calendar”
The repeated groups of seven pillars gave rise to the hypothesis that the temple was a calendar in stone. Some interpretations credited it with very high astronomical precision.
The calculations, however, start from reconstructed pillar counts: some stones and post-holes are missing, and the published counts do not agree with one another. The building very probably had walls and a roof, so it was not a circle open to the sky. That it was a calendar remains an unproven hypothesis.
29 Written by an ancient author
Deceneus and the holy mountain, according to Strabo
The Greek geographer Strabo, at the beginning of the 1st century AD, writes that King Burebista had at his side Deceneus, a man who had wandered in Egypt and passed for an interpreter of the gods' will. He also says the Getae were persuaded to cut down their vines and live without wine, and mentions a holy mountain, Kogaionon.
Archaeologists think this hill is, most probably, Strabo's mountain. It remains a proposed identification: no inscription from here bears the name. Grape seeds and amphorae from the settlements show that wine did not disappear.
How did the Dacian capital end?
30 Found in excavation
The wall seen today
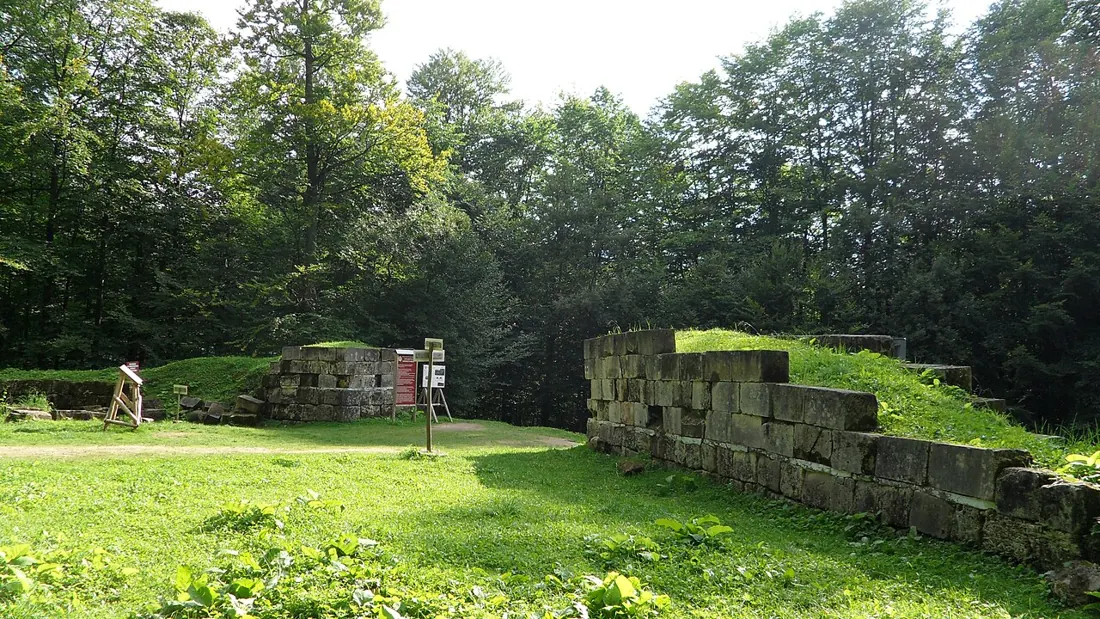

The limestone wall in front of you was put up by the Romans, at the beginning of the 2nd century, after the conquest. It encloses some three hectares and contains andesite pieces taken from the temples. Of the Dacians' fortress, about one hectare, very little is left.
The Dacian way of building walls shows better at Costești and Blidaru: two faces of dressed limestone blocks, earth and rubble between them, and timber beams tying the faces, set in sockets cut into the blocks. The walls survive to about 2 metres; their full height is estimated at 5–6.
31 Written by an ancient author
The year 106
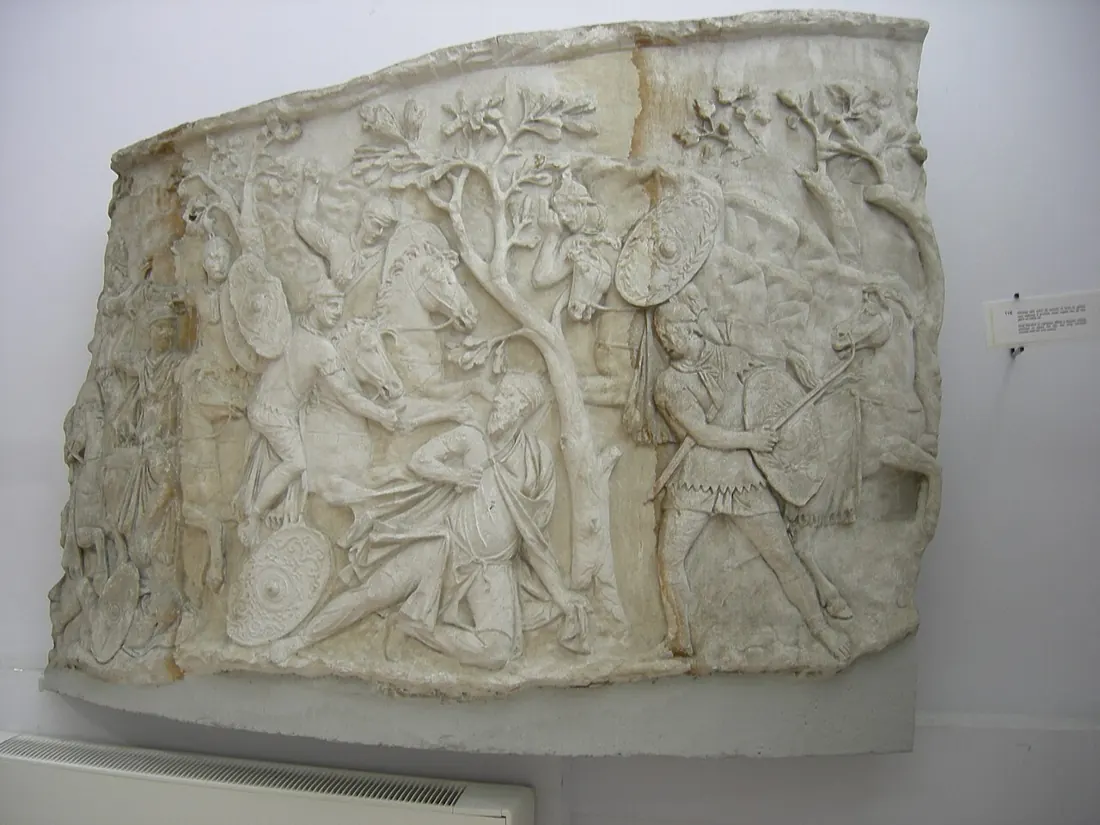

The historian Cassius Dio writes that, after the first war, Trajan required the Dacians to pull down the walls of their forts. Of the second war he says that Decebalus, when his capital and all his country had been occupied, took his own life, and that his head was carried to Rome. On Trajan's Column the king kills himself with a curved knife.
What the wars left in the ground: burnt buildings with their objects inside, buried deposits of iron tools, and hoards whose coins predate the conquest. A burnt mint was found beneath a Roman workshop, by the south gate. Roman troops stayed on the hill after the conquest.
Sources
- Cassius Dio, Roman History 68.9 and 68.14
- Bârcă, study of the Sarmizegetusa Regia site, JAHA 6.4 (2019), pp. 119–120
- “When ancient everyday life becomes UNESCO heritage” catalogue (UTCN, MNIT, UBB, MCDR Deva, 2016), p. 66
- “When ancient everyday life becomes UNESCO heritage” catalogue (UTCN, MNIT, UBB, MCDR Deva, 2016), p. 106
- “When ancient everyday life becomes UNESCO heritage” catalogue (UTCN, MNIT, UBB, MCDR Deva, 2016), p. 131
- “When ancient everyday life becomes UNESCO heritage” catalogue (UTCN, MNIT, UBB, MCDR Deva, 2016), p. 132
How exact the reconstruction is
The relief comes from the Copernicus GLO-30 model, one point every 30 metres. It is a surface model: where there is forest it measures the crowns, not the ground. It shows the shape of the hill, not the terraces. The terraces are cut into it after the site plan.
Terraces X and XI, the paved road, the temples and the wall are set out after their OpenStreetMap outlines. The dimensions of each monument are those published by the archaeologists. The difference in level between the two terraces is modelled, not measured.
The three buildings of the “Plateau with six terraces”, the granaries and the forge have their excavated plans and contents, but their place on the hill was chosen for the walk. The stretch of water pipe, the jeweller's tools and the pot of coins beside the temples are also placed schematically.
The forest is today's beech forest, in autumn. What the hill looked like 1,900 years ago is not known; it may have had fewer trees, since the terraces were lived on and the workshops used wood.
At night the only lights are the hearths found in excavation: two in the two-room house, one in the round house and the hearth of the forge. No fire is lit in the temples, because no hearth there is described in the sources used.
The daylight is that of an October morning, with the sun low in the east-south-east; it was chosen, not computed for a given date. The sound is an illustration made of noise and tones: wind, leaves, birds, fire, footsteps. Nothing was recorded on the site, and the hammer on the anvil is heard only when the handle is at “assumed”, together with the people.
Wall heights, roof shapes and the upper floor of the polygonal building are proposals. Where the archaeologists themselves say reconstruction is not possible, as inside the small round temple, the space was left empty.
Sources
Almost all dimensions and finds come from the bilingual catalogue published in 2016 by the Technical University of Cluj-Napoca, the National Museum of Transylvanian History, Babeș-Bolyai University and the Museum of Dacian and Roman Civilisation in Deva, and from the yearly excavation reports. Grădiștea de Munte is the modern village below the site; the Orăștie Mountains are in south-western Transylvania.
- Nogyi, Mateescu, Ciubotaru, „Considerations Regarding the Number of Terraces in the Area of Sarmizegetusa Regia”, JAHA 12.1 (2025)
- Bârcă, study of the Sarmizegetusa Regia site, JAHA 6.4 (2019), pp. 119–120
- Relief: Copernicus DEM GLO-30 (surface model, 30 m)
- Monument outlines: © OpenStreetMap contributors
- “When ancient everyday life becomes UNESCO heritage” catalogue (UTCN, MNIT, UBB, MCDR Deva, 2016), p. 168
- “When ancient everyday life becomes UNESCO heritage” catalogue (UTCN, MNIT, UBB, MCDR Deva, 2016), p. 167
- “When ancient everyday life becomes UNESCO heritage” catalogue (UTCN, MNIT, UBB, MCDR Deva, 2016), p. 17
- “When ancient everyday life becomes UNESCO heritage” catalogue (UTCN, MNIT, UBB, MCDR Deva, 2016), p. 19
- “When ancient everyday life becomes UNESCO heritage” catalogue (UTCN, MNIT, UBB, MCDR Deva, 2016), p. 20
- “When ancient everyday life becomes UNESCO heritage” catalogue (UTCN, MNIT, UBB, MCDR Deva, 2016), p. 166
- “When ancient everyday life becomes UNESCO heritage” catalogue (UTCN, MNIT, UBB, MCDR Deva, 2016), p. 55
- “When ancient everyday life becomes UNESCO heritage” catalogue (UTCN, MNIT, UBB, MCDR Deva, 2016), p. 129
- “When ancient everyday life becomes UNESCO heritage” catalogue (UTCN, MNIT, UBB, MCDR Deva, 2016), p. 169
- Chronicle of Archaeological Research, 1994 season, Grădiștea de Munte
- “When ancient everyday life becomes UNESCO heritage” catalogue (UTCN, MNIT, UBB, MCDR Deva, 2016), p. 184
- “When ancient everyday life becomes UNESCO heritage” catalogue (UTCN, MNIT, UBB, MCDR Deva, 2016), p. 185
- “When ancient everyday life becomes UNESCO heritage” catalogue (UTCN, MNIT, UBB, MCDR Deva, 2016), p. 64
- “When ancient everyday life becomes UNESCO heritage” catalogue (UTCN, MNIT, UBB, MCDR Deva, 2016), p. 65
- “When ancient everyday life becomes UNESCO heritage” catalogue (UTCN, MNIT, UBB, MCDR Deva, 2016), p. 130
- “When ancient everyday life becomes UNESCO heritage” catalogue (UTCN, MNIT, UBB, MCDR Deva, 2016), p. 69
- “When ancient everyday life becomes UNESCO heritage” catalogue (UTCN, MNIT, UBB, MCDR Deva, 2016), p. 148
- “When ancient everyday life becomes UNESCO heritage” catalogue (UTCN, MNIT, UBB, MCDR Deva, 2016), p. 195
- “When ancient everyday life becomes UNESCO heritage” catalogue (UTCN, MNIT, UBB, MCDR Deva, 2016), p. 198
- “When ancient everyday life becomes UNESCO heritage” catalogue (UTCN, MNIT, UBB, MCDR Deva, 2016), p. 196
- Radio Romania International, “The Tablets in Câmpina-Sinaia”, 27 January 2014
- “When ancient everyday life becomes UNESCO heritage” catalogue (UTCN, MNIT, UBB, MCDR Deva, 2016), p. 141
- “When ancient everyday life becomes UNESCO heritage” catalogue (UTCN, MNIT, UBB, MCDR Deva, 2016), p. 24
- “When ancient everyday life becomes UNESCO heritage” catalogue (UTCN, MNIT, UBB, MCDR Deva, 2016), p. 224
- “When ancient everyday life becomes UNESCO heritage” catalogue (UTCN, MNIT, UBB, MCDR Deva, 2016), p. 142
- Herodotus, Histories 4.93–96
- “When ancient everyday life becomes UNESCO heritage” catalogue (UTCN, MNIT, UBB, MCDR Deva, 2016), p. 197
- Chronicle of Archaeological Research, 2004 season, Grădiștea de Munte
- Chronicle of Archaeological Research, 2008 season, Grădiștea de Munte
- “When ancient everyday life becomes UNESCO heritage” catalogue (UTCN, MNIT, UBB, MCDR Deva, 2016), p. 194
- “Sanctuaries of Sarmizegetusa Regia”, in Iron Age Sanctuaries and Cult Places in the Thracian World (Brașov, 2007)
- Acta Musei Napocensis 33-I (1996), paper on the andesite disc
- “When ancient everyday life becomes UNESCO heritage” catalogue (UTCN, MNIT, UBB, MCDR Deva, 2016), p. 107
- RFE/RL Romania, “Blestemul aurului dacic”, 9 February 2025
- Digi24, the 14th Dacian gold bracelet, 15 April 2025
- Drents Museum, statement on the pieces returned to Romania, 2026
- Strabo, Geography 7.3.5 and 7.3.11
- “When ancient everyday life becomes UNESCO heritage” catalogue (UTCN, MNIT, UBB, MCDR Deva, 2016), p. 193
- “When ancient everyday life becomes UNESCO heritage” catalogue (UTCN, MNIT, UBB, MCDR Deva, 2016), p. 25
- “When ancient everyday life becomes UNESCO heritage” catalogue (UTCN, MNIT, UBB, MCDR Deva, 2016), p. 221
- “When ancient everyday life becomes UNESCO heritage” catalogue (UTCN, MNIT, UBB, MCDR Deva, 2016), p. 226
- Cassius Dio, Roman History 68.9 and 68.14
- “When ancient everyday life becomes UNESCO heritage” catalogue (UTCN, MNIT, UBB, MCDR Deva, 2016), p. 66
- “When ancient everyday life becomes UNESCO heritage” catalogue (UTCN, MNIT, UBB, MCDR Deva, 2016), p. 106
- “When ancient everyday life becomes UNESCO heritage” catalogue (UTCN, MNIT, UBB, MCDR Deva, 2016), p. 131
- “When ancient everyday life becomes UNESCO heritage” catalogue (UTCN, MNIT, UBB, MCDR Deva, 2016), p. 132