
.jpg)
1
The Lahovari House
One of the first manifesto buildings: a town house with a loggia, built for General Iacob Lahovary. Today it hides in the Cantacuzino Hospital courtyard.

Ion Mincu, 1852–1912
In 1886, on a quiet Bucharest street, Ion Mincu, an architect barely past 30 with a fresh diploma from Paris, finished the Lahovari House: a house with a loggia and elements inspired by Romanian vernacular and medieval architecture. The Lahovari House became one of the first manifesto buildings of the movement that would be called the Romanian Revival. Mincu's wager: Bucharest could speak Romanian in stone and brick, borrowing the forms of old churches and houses.
1852–1912
from Focșani to Bucharest
1886
the year of the Lahovari House
5
elements to spot
6
stops on the map
From Focșani to Paris and back: 59 years, between engineering, architecture and teaching.
1852
Born on 20 December in Focșani, to Pavel and Maria.
1863–1871
Eight years at the Unirea high school in Focșani, then off to Bucharest.
1871–1877
Graduates from the School of Roads and Bridges (1871–1875) and becomes chief engineer of Putna County (1873–1877). Works on the Ploiești–Predeal road.
1877–1884
Studies begun in 1877: one year at the École Spéciale d'Architecture with Émile Trélat, then the Beaux-Arts with Julien Guadet. In 1883 he takes the prize of the Central Association of French Architects; in 1884, the architect's diploma.
1884–1886
Back home, he builds the house at 5 Ion Movilă Street for General Iacob Lahovary: one of the first manifesto buildings of the national style.
1889–1892
On the Kiseleff Road he raises the building first designed as a Romanian pavilion (a “Romanian tavern”) for the 1889 Paris exhibition: the loggia on eight pillars, with trilobate arches and ceramic.
1890
The Central Girls' School at 3–5 Icoanei Street, completed in 1890, takes the style to civic scale: medallions and bands of polychrome ceramic on the facade.
1892–1912
Founding member of the Architecture School of the Romanian Architects Society; he teaches architecture between 1892 and 1912. Among his pupils: Toma T. Socolescu. From 1903 to 1912 he leads the Romanian Architects Society.
1895–1899
Deputy for Putna in the Romanian Parliament, 1895–1899.
1904–1910
He designs the restoration of the Stavropoleos church and the new museum precinct; the works begun in 1904 continued after his death.
1912
Dies in Bucharest on 6 December, two weeks short of 60, and is buried at Bellu. The architecture university has carried his name since 1952; the Romanian Academy elected him posthumously in 2012.

Mincu did not invent out of nothing: he took Brâncovenesc and peasant forms and fitted them onto the town house. Five elements frequent in Romanian Revival architecture, to spot in the photographs on this page.
the pillared porch
The open upstairs loggia. At the Buffet, eight wooden pillars carry trilobate arches and an entablature with polychrome ceramic.
The Roadside Buffet, 1889–1892
the trilobate arch
The three-lobed arch, from the Brâncovenesc architecture of Constantin Brâncoveanu (1688–1714). You meet it at loggias and windows, as in the photographs on this page.
The Lahovari House, 1884–1886
the stone surrounds
The sculpted surrounds of doors and windows, with interlace and tendrils. In the photograph of the Central School, every window is decoratively framed (visual observation).
The Central School, 1890
the glazed roundels
Medallions of polychrome ceramic set into the facade. On the Central School, a middle band of polychrome faience and medallions between the windows; in the photograph: white, blue and ochre (visual observation).
The Central School, 1890
the slender shafts
Slender stone shafts between windows or in porches. In the Stavropoleos courtyard, stone colonettes can be seen under arches (visual observation from the credited photograph).
Stavropoleos, 1904–1910

An ordinary Neo-Romanian facade, drawn schematically for this page. Press the five numbered dots and see what each element is called.
You have not found any element yet
The foișor. The pillared upstairs porch. At the Buffet it has 8 wooden pillars; here, in the drawing, 4 masonry columns carry the arches.
Trilobate arches. Arches with three lobes, of the Brâncovenesc family. You see them at the loggia and the windows.
Carved frames. The sculpted window surrounds, with interlace. In the drawing, every window is decoratively framed.
Ceramic discs. The glazed roundels strung under the cornice: in the drawing, white, blue, ochre.
Colonettes. The slender shafts dividing the paired windows. In the photograph of the Stavropoleos courtyard, stone colonettes can be seen under arches (visual observation).
From the Lahovari House to the last restoration: a route through Bucharest, in the approximate order of the works. The map is schematic, not to scale.
You have not seen any stop yet
1
One of the first manifesto buildings: a town house with a loggia, built for General Iacob Lahovary. Today it hides in the Cantacuzino Hospital courtyard.
2
In 1887–1889, after the Lahovari House, Mincu remodelled an existing house in the French eclectic idiom for the politician Gheorghe Vernescu.
3
The civic scale. A girls' school completed in 1890, with medallions and bands of polychrome ceramic: the style steps into public space. After the historian Radu Moțoc, specialists consider it Mincu's masterpiece.
4
The building first designed as a Romanian pavilion for the 1889 Paris exhibition and built on the Kiseleff Road: eight wooden pillars, trilobate arches, polychrome ceramic. Today the Casa Doina restaurant.
5
At the palace designed by Albert Ballu, Mincu directed the works and designed the decoration of some interiors, between 1890 and 1895.
6
The return to the source. Mincu designed the restoration of the old church and the new museum precinct, without demolishing or moving it: the works begun in 1904 continued after his death.

French-style eclecticism was influential in the Bucharest architecture of the time: pediments, rustication, mansards. Mincu showed another way.
Many houses of the Bucharest elite followed French models, often drawn by French architects. Mincu himself worked in this idiom: in 1887–1889, after the Lahovari House, he remodelled the Vernescu House, a beautiful house in the French eclectic idiom.
About a decade and a half before the Lahovari House, Alexandru Odobescu asked artists to study the old monuments and recast them as new art. Mincu was among the architects who carried the idea through in architecture.
The General Exhibition in Carol Park (1906) was an important moment in defining and spreading the Neo-Romanian direction. After the Union of Architects, through the effort of Mincu and his disciples, architecture of national expression was taken into the building of state institutions.
Paraphrase after Alexandru Odobescu, c. 1870
To study the Romanian monuments left over from the past and to make their artistic elements the source of a new art: that, in short, is Odobescu's call to artists.
The same house, then and now
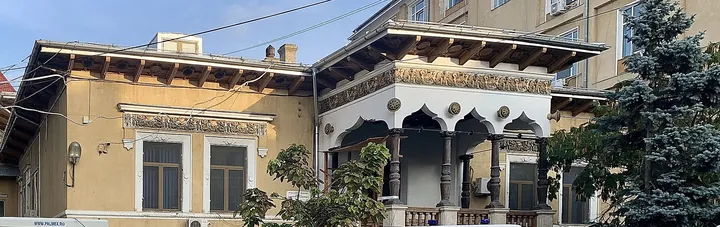
Today
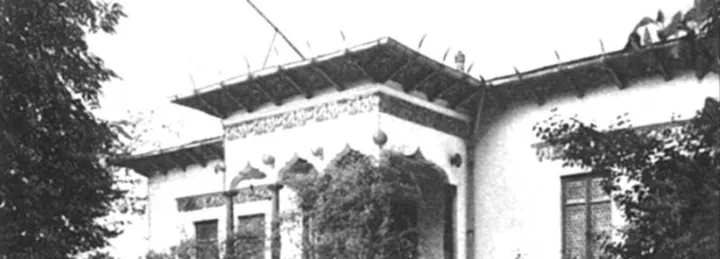
Then


You read the page? Then you already know the answers. Pick one option per question.
1
Glazed ceramic discs: medallions and bands of polychrome faience on the building completed in 1890.
2
The Lahovari House, 1886: of the three, the earliest; 3 years before the Vernescu House and 6 years before the Buffet.
3
Foișor: the one at the Buffet has 8 wooden pillars carrying trilobate arches and ceramic.
4
Paris, 1884: after studies begun in 1877, with the French architects' prize taken in 1883.
5
The Romanian pavilion in Paris, 1889: the building was designed in 1889 as a Romanian pavilion for the Paris exhibition and built on the Kiseleff Road, completed in 1892.
6
1892–1912, until the year he died. In 1903–1912 he led the Architects Society, and in 1895–1899 he was a deputy.
You have not answered any question yet
The biographical milestones and building dates are checked in the evidence ledger (research/ledger.md), after the Ion Mincu University of Architecture, the Romanian Academy, the Stavropoleos Monastery, the Bucharest Municipality Museum and specialist studies. Where sources disagree (the Buffet, the Central School, Stavropoleos), the ledger shows the variants and the chosen resolution.
The facade drawing and the walk map are schematic, made for this page: not surveys, not to scale. Passages marked “visual observation” describe the credited photographs.
.jpg)


_1.jpg)