New York · 1910—2026
Penn StationThe trains stayed.The great rooms vanished.
The rooms came down, but trains kept running. What did the city lose above a station that still worked?
Enter from Seventh Avenue, hold one point in plan and descend towards the present station in New York City, United States.
Original rooms: McKim, Mead & White. Present conditions checked on 3 October 2026.
Above the trains
East → west, then downPlan · west at leftSchematic after plate 300
Levels · the same routeVertical spacing schematic
* Concourse roof is symbolic. Point A holds its plan position; different levels are compared schematically. The exact present floor position at A is unestablished.
1910 · Seventh Avenue
The street arcade
The eastern entrance leads through the arcade towards the waiting room. Follow the route west; each stop identifies a different space.
8 September 1910: train service begins. 27 November 1910: the public opening.
The plan route goes from the arcade to the waiting room and concourse; platforms lie below. The complete sequence is described below.
The route and levels, step by step
- 1910 · Seventh Avenue — The street arcade. The eastern entrance leads through the arcade towards the waiting room. Follow the route west; each stop identifies a different space. 8 September 1910: train service begins. 27 November 1910: the public opening.
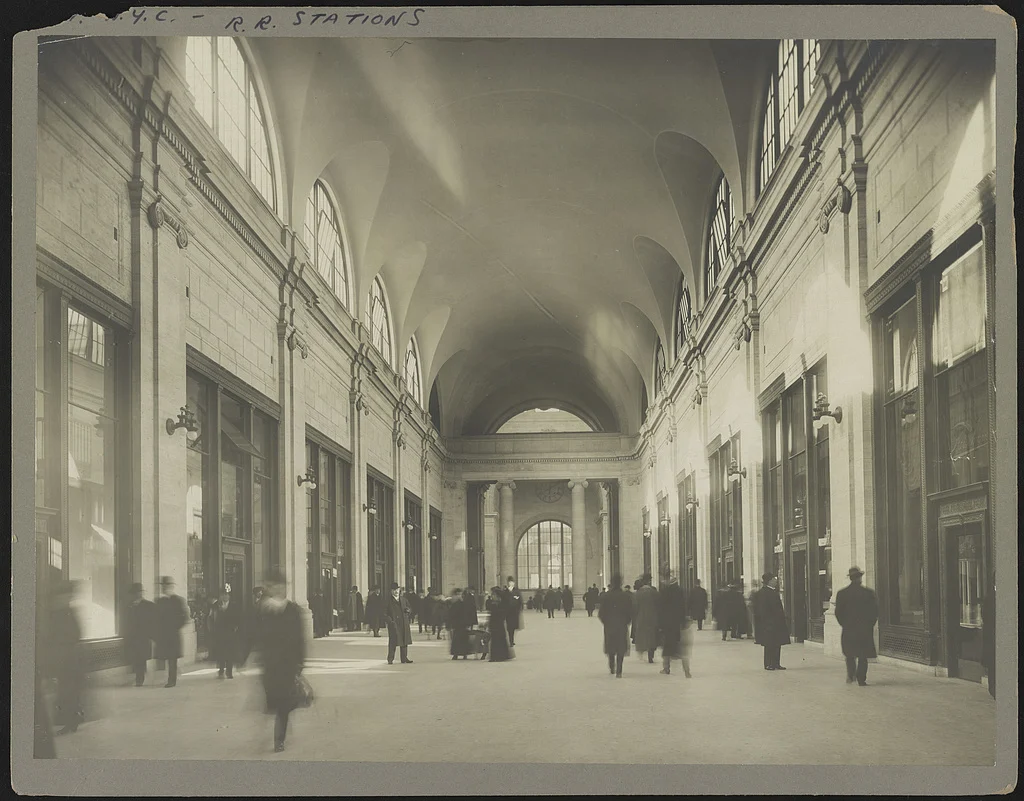
- 1910 · waiting room — The stone waiting room. The monumental room sits on the first level below the street. Pennsylvania Railroad’s 1910 booklet gives its dimensions as 277 × 103 ft and 150 ft from floor to roof: approximately 84.4 × 31.4 m and 45.7 m. Point A is marked within the room’s footprint. These are waiting-room dimensions.
- 1910 · towards Eighth Avenue — The glass-and-steel concourse. West of the waiting room, the concourse provides circulation and access to trains. Its glass-and-steel roof distinguishes it from the stone room. The shape is schematic; this space’s roof height is not measured here.
- 1910 · railway level — The platforms were already below. The PRR booklet describes 21 tracks and 11 platforms below the concourse. Passengers descended to trains in the original station too. Historical inventory. Demolition did not first move the trains below the street.
- 1963–1966 · demolition — Point A stays in place. Return to point A in plan. Demolition begins on 28 October 1963 and continues into 1966. The rooms vanish; trains keep running below. 1962: the city’s landmarks commission already exists in an advisory capacity.
- Conditions checked on 3 October 2026 — Below the replacement buildings. Descend to the circulation levels of the present station. Madison Square Garden and the replacement development occupy the old site, above the railway that continues to operate. 19 April 1965: Mayor Robert F. Wagner signs the Landmarks Law. This annotation does not represent a construction stage.
- 1910 / present conditions — The same plan point, different floors. Compare the original and present station at point A. The marker holds its horizontal coordinate; the present floor appears at a different level in the schematic. Its exact position at A and alignment with a current corridor are unestablished. The photographs illustrate spaces at their stated dates. They are not repeat views from point A.
What kind of space vanished?
The stone waiting room and the glass-and-steel concourse served different roles. One offered a monumental interior; the other gathered and directed passengers towards platforms.
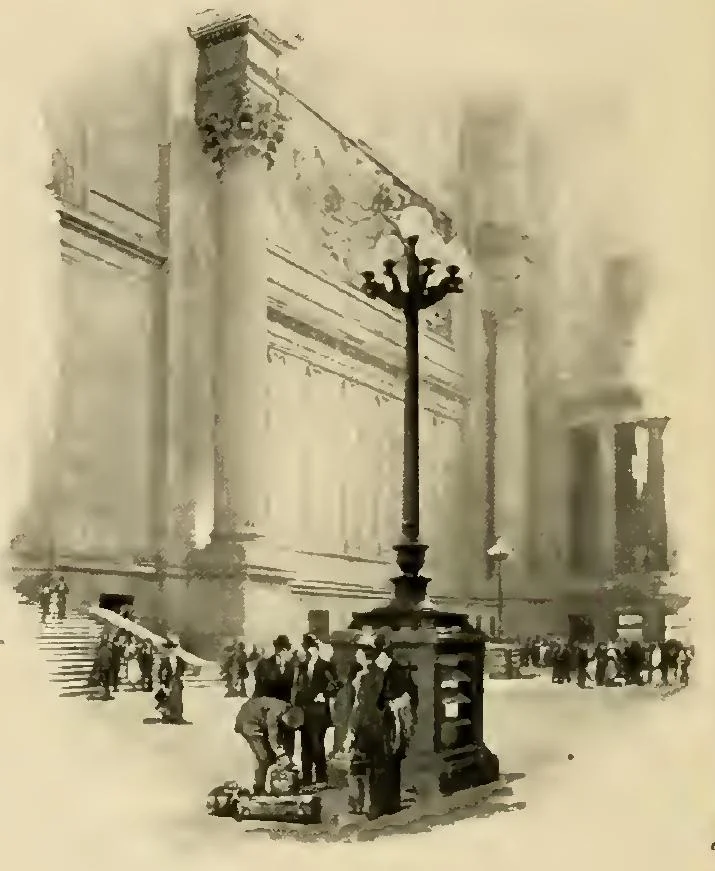
From Seventh Avenue, the route passed through the arcade before descending to the first level below the street. The station occupied the block between Seventh and Eighth Avenues, bounded by West 31st and West 33rd Streets.
How did the station keep working during demolition?
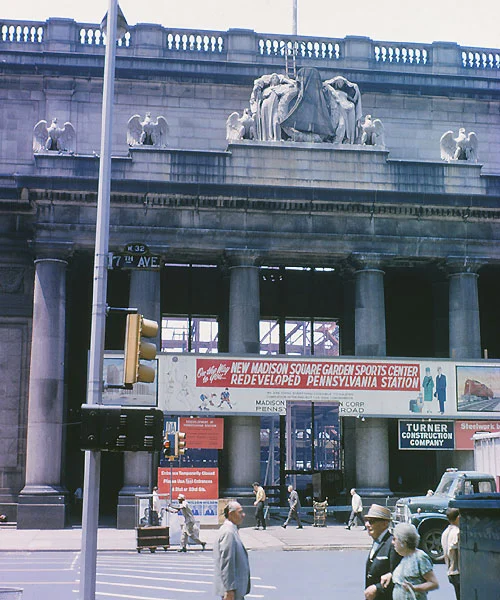

Demolition began on 28 October 1963 and extended into 1966. Railway operations continued through this interval. Removing and replacing the rooms was a process, with construction lasting beyond demolition.
The replacement passenger areas were largely completed in spring 1968. Penn Station had not been designated a protected city landmark.
What is there on 3 October 2026?
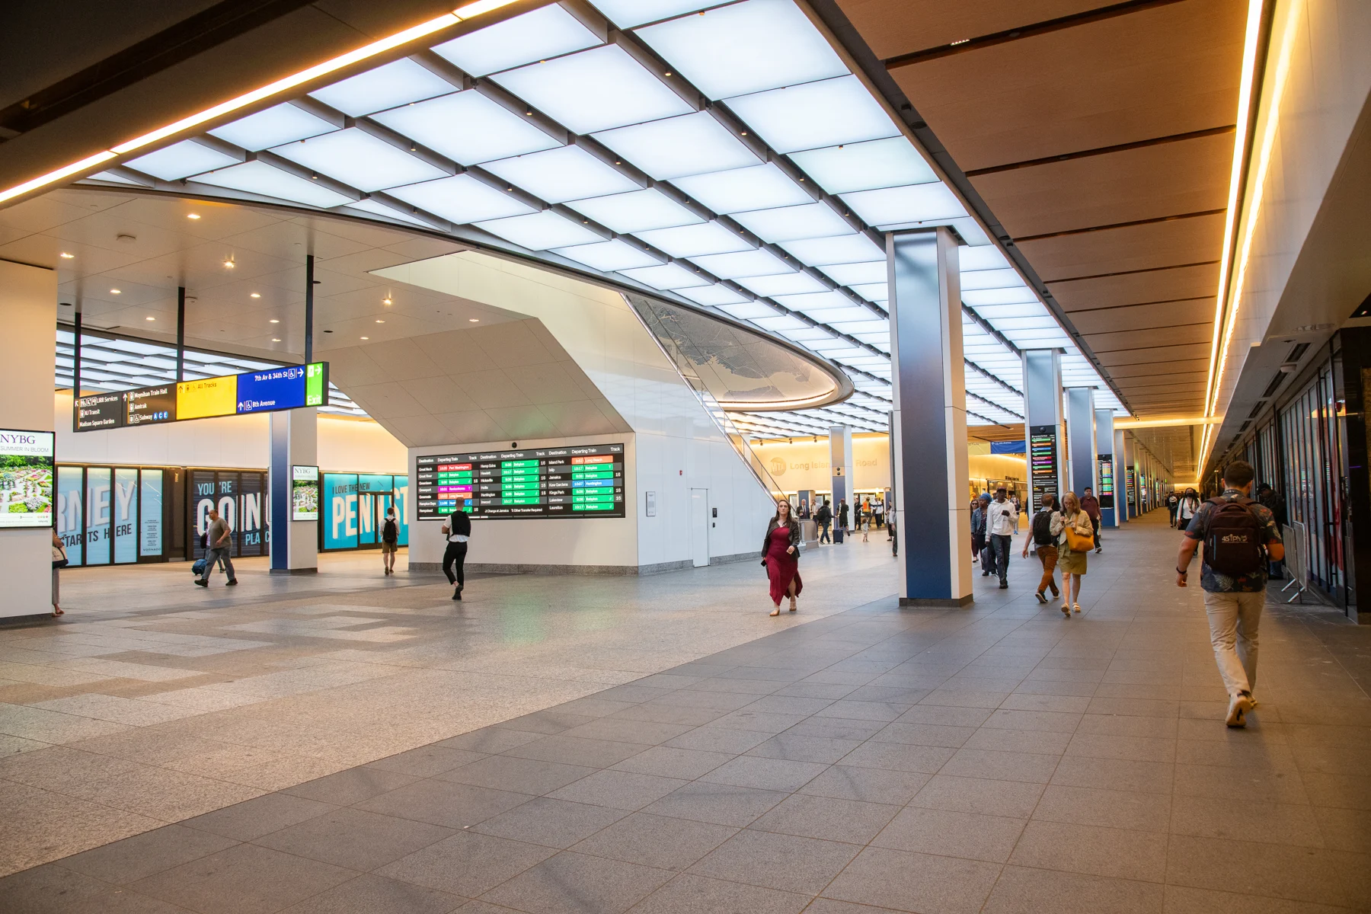
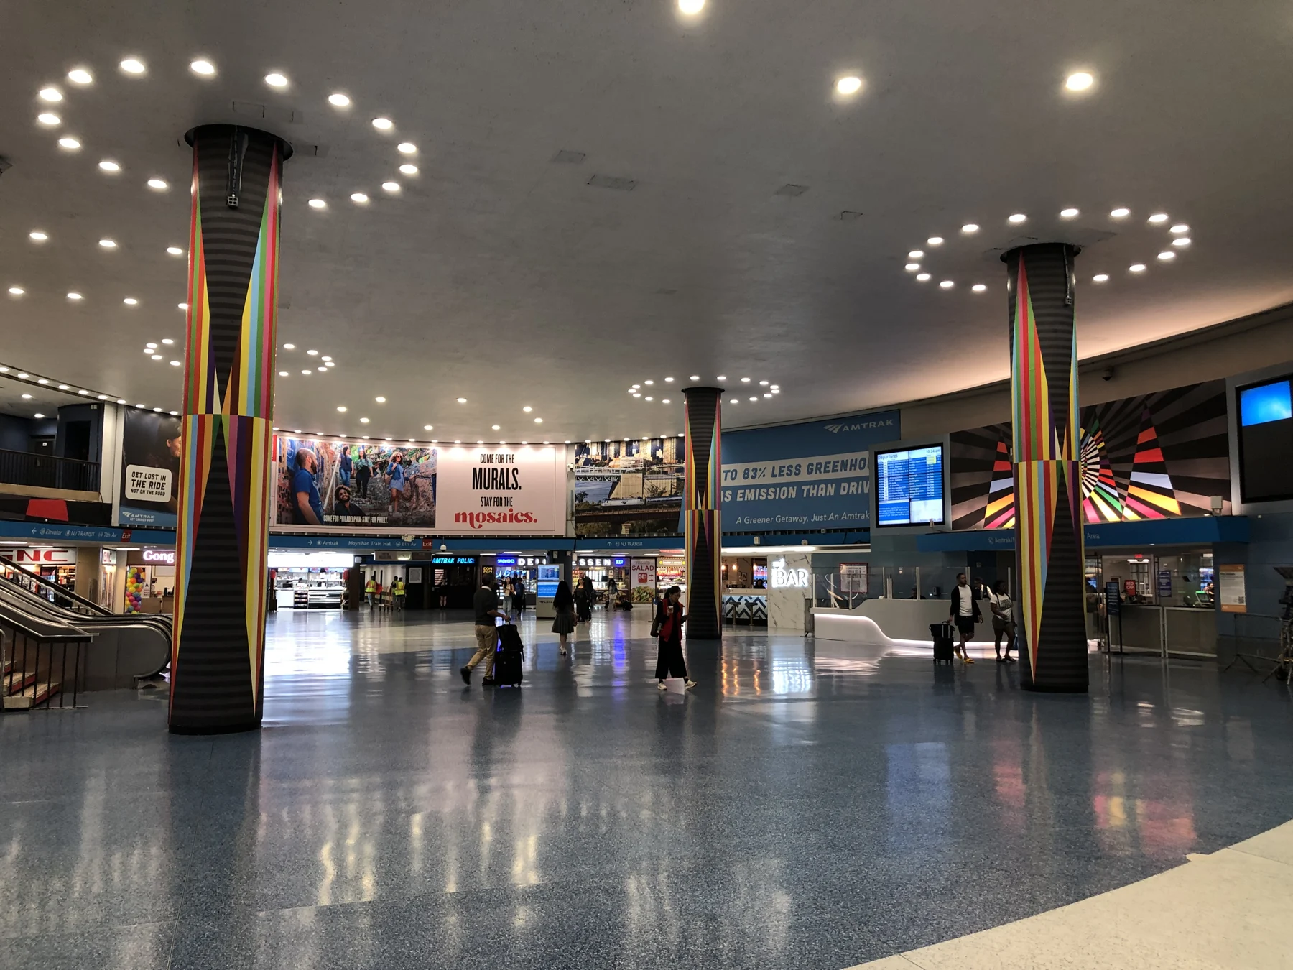
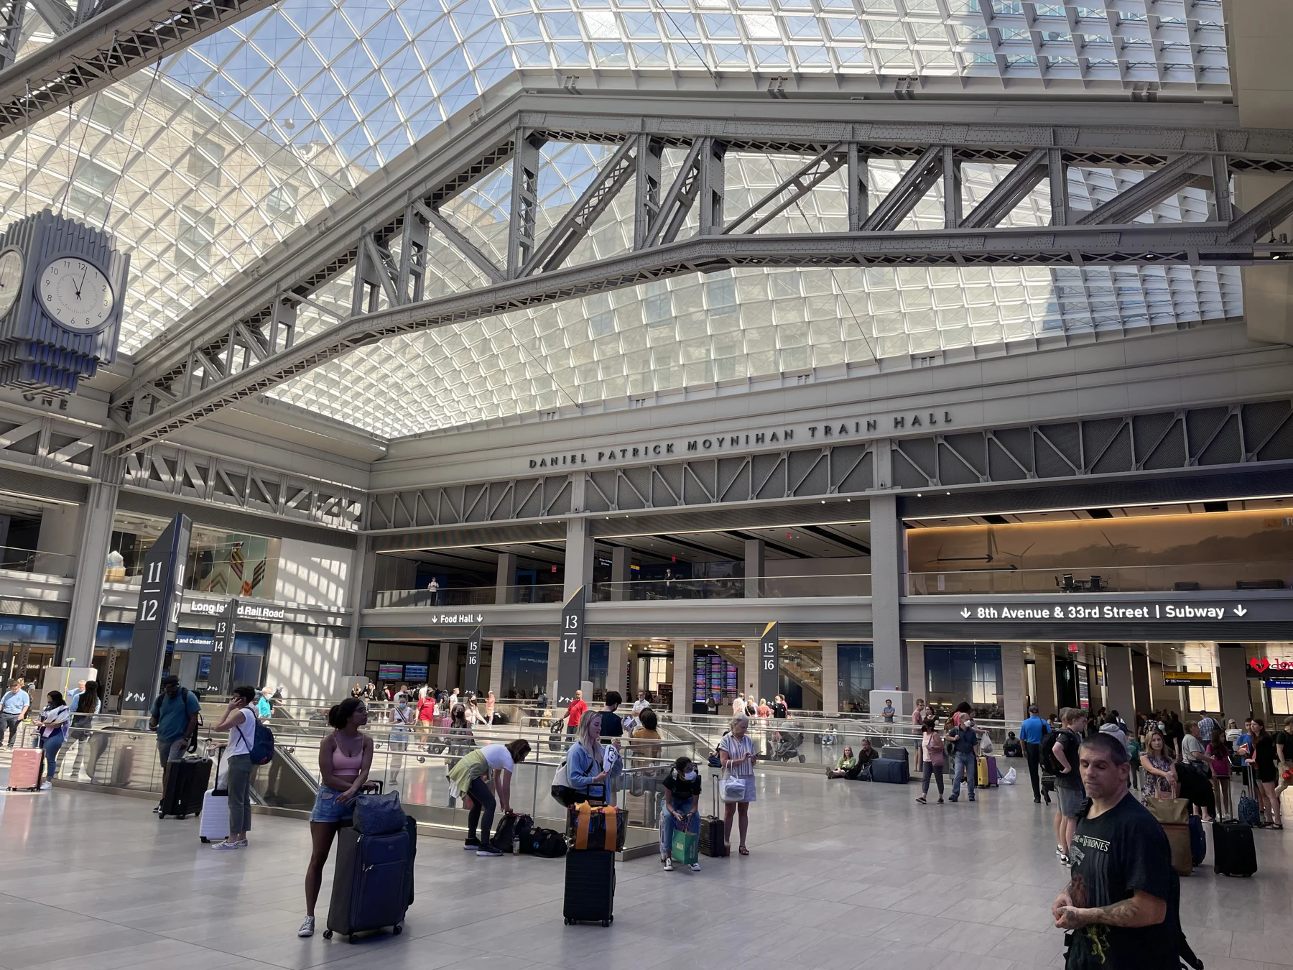
Penn Station operates below Madison Square Garden and the replacement buildings. The Long Island Rail Road (LIRR) concourse project reached substantial completion on 2 March 2023. The 2023 photograph shows this renovated space; the 2024 photograph documents another Penn Station interior.
Transformation proposals are separate from these existing spaces and do not appear in the level comparison. The present schematic shows the relationship between street, circulation and railway; it does not reproduce a measured current plan.
.jpg)

A new hall across Eighth Avenue
Moynihan Train Hall opened on 1 January 2021 in the Farley building. It is a separate space, west of Eighth Avenue, connected to the rail infrastructure. It does not occupy point A in the old waiting room.

What could legal protection do?
Penn Station’s loss strengthened the preservation movement. Campaigning and municipal preparation already existed before demolition. The 1965 law resulted from this political and civic work.
Grand Central is a different terminal at a separate location. There, landmark designation and the court defence of the law’s application provided protection that withstood the disputed tower proposals.
The 1978 result concerns this constitutional challenge. It provides no universal guarantee for all historic buildings.
- The advisory commissionMayor Wagner appoints the commission, chaired by architect Geoffrey Platt. Its role is advisory.
- The municipal lawWagner signs Local Law 46.
- Grand Central, a separate locationLandmark designation on 2 August; confirmation by the Board of Estimate on 21 September.
- Penn Central v. New York CityThe Supreme Court upholds the law’s application to Grand Central against the constitutional takings challenge.
How are the drawings read?
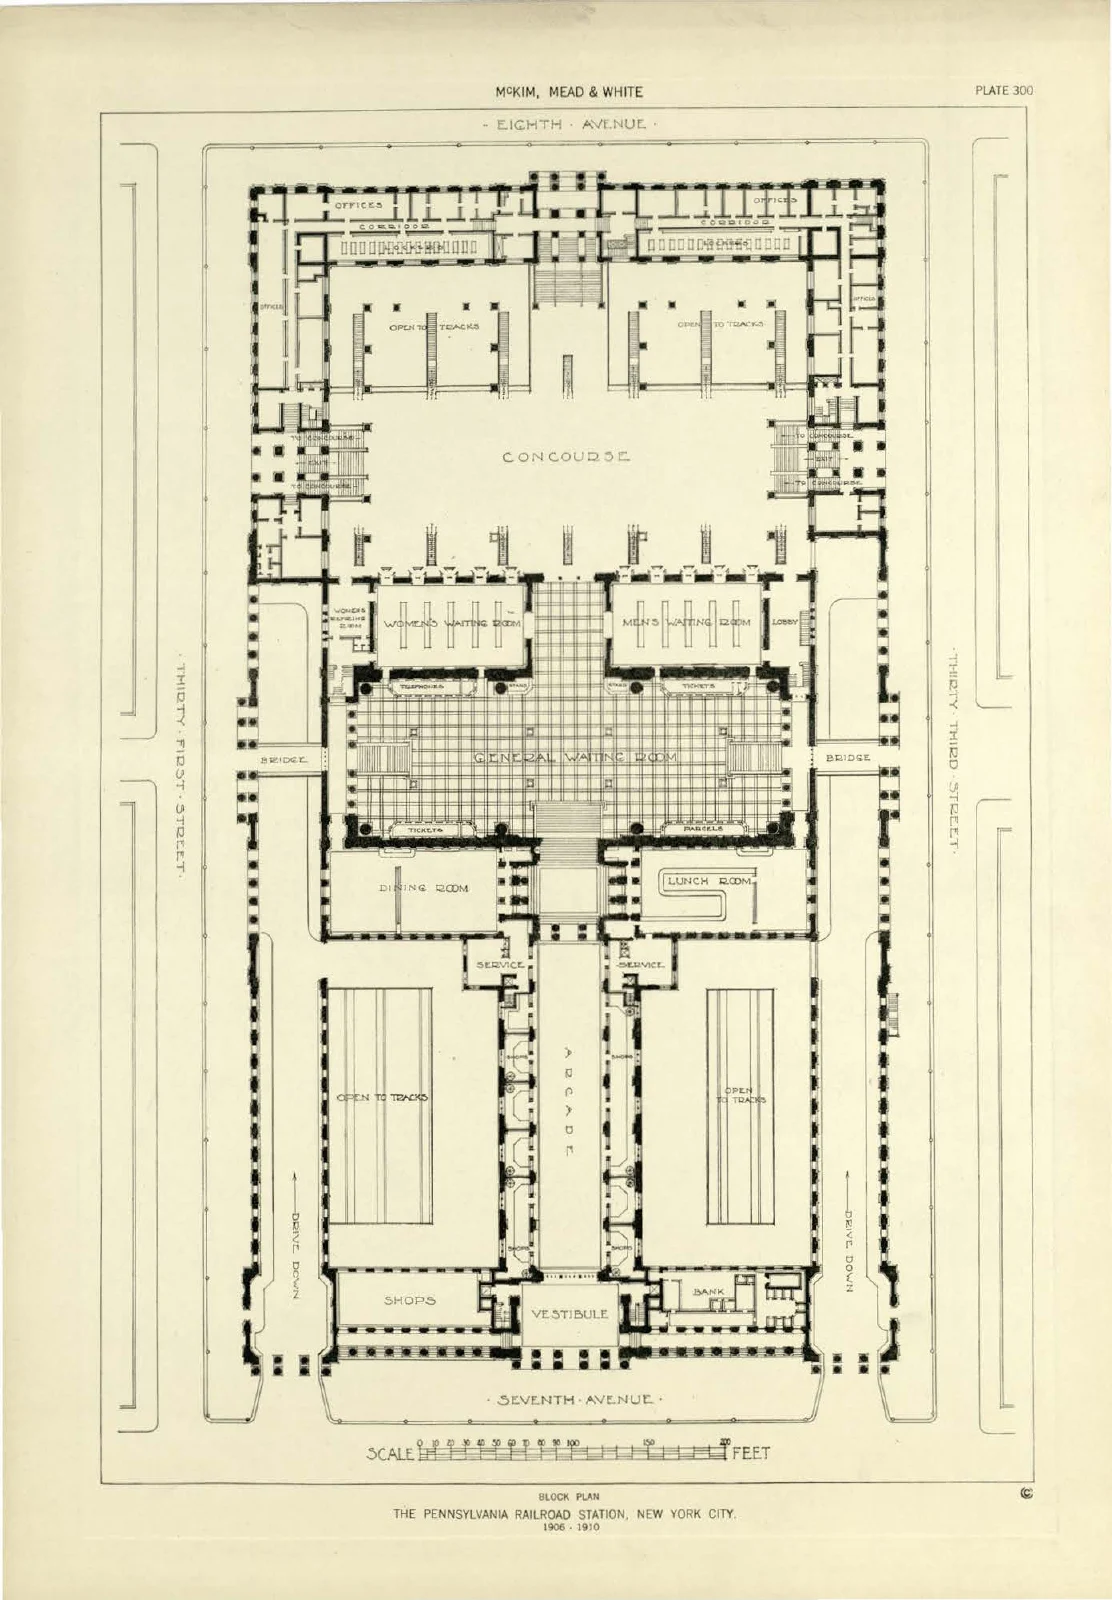
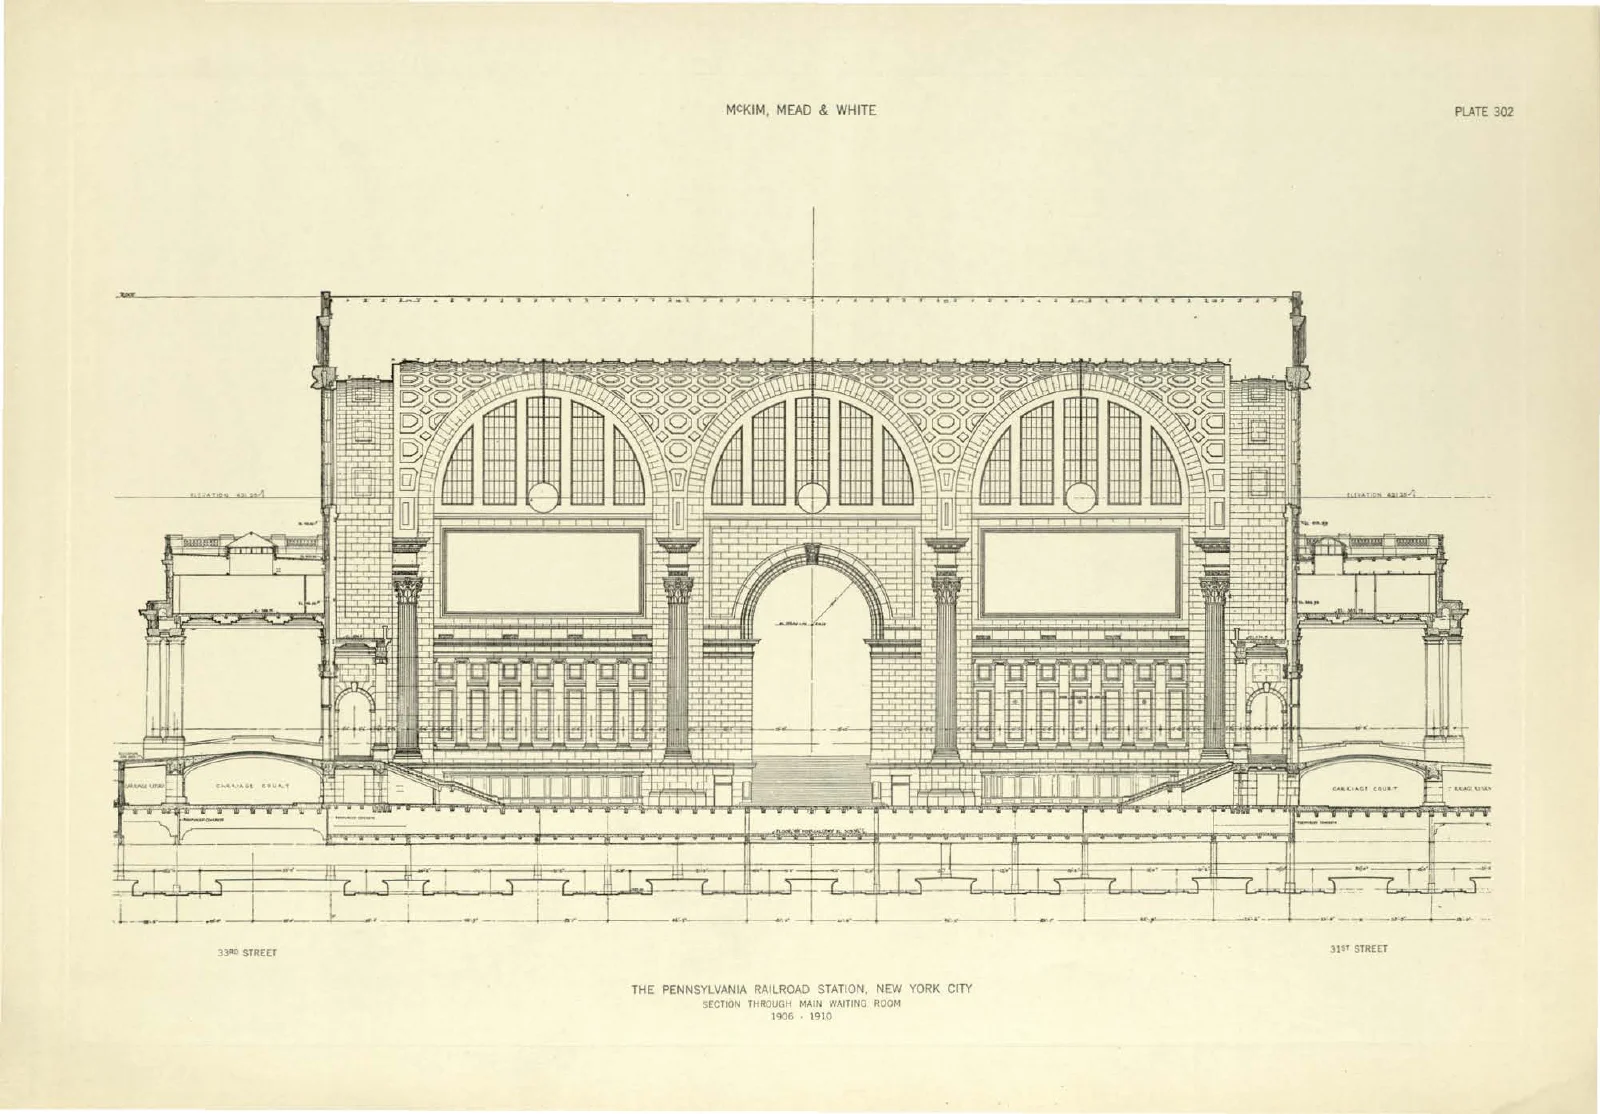
The schematic plan simplifies positions from plate 300 of McKim, Mead & White’s 1915 monograph. Plate 302 shows a section through the waiting room. PRR’s 1910 booklet, leaves 25–28, establishes the sequence of spaces and levels.
The east–west route in the levels drawing is schematic. The original waiting-room section has a different orientation. Positions refer to the same block, but alignment with a current corridor is unverified. Point A compares one plan coordinate at different levels; photographs are not geometrically registered to it.
- Pennsylvania Railroad, Pennsylvania station in New York city (1910) · leaves 25–28
- McKim, Mead & White, A Monograph, vol. IV (1915) · plates 300 and 302
- HABS NY-5471 · photographs and written data
- PBS, The Construction of Penn Station · opening and chronology
- NYC Municipal Archives, Landmarks at Sixty · commission and law
- Penn Central Transportation Co. v. New York City, 438 U.S. 104 (1978) · Court opinion, p. 116