Beijing, China · city walls · Line 2
Beijing’s walls, along the metro route
Ride through all 18 stations, then compare Liang Sicheng’s unbuilt park and surviving city-wall fabric.
Line 2 · an 18-stop circuit
Which gate names does the metro retain?
Line 2 broadly follows the former inner-enclosure corridor. This diagram unfolds the circuit into a strip: stop order matters; distances and heights are not shown to scale.
Provisional crosswalk: 8 inner-gate names, 3 later openings, 7 other stops. The operator’s inventory and English spellings await rechecking.
Tower symbols indicate a name correspondence. They are conventional drawings without historical dimensions; they do not show a tower above a platform.
The whole circuit
18 stations, different names
Select a station or board at Xizhimen. The eight symbols mark names in the inner-gate inventory, including Qianmen, the common name of Zhengyangmen.
Municipal gate inventory ↗ · Operator: station inventory ↗
All stations and their gate relationships
01 · Xizhimen
Inner-gate name
The station and the Xizhimen gate share a name. The correspondence concerns names; the platform’s exact position relative to the former tower is not established here.
02 · Jishuitan
Other urban name
Deshengmen is a separate visit off the railway. This station’s name does not appear among the nine inner gates.
03 · Gulou Dajie
Other urban name
The station preserves another urban name. It has no counterpart in the inventory of nine inner gates.
04 · Andingmen
Inner-gate name
The station and the Andingmen gate share a name. The correspondence concerns names; the platform’s exact position relative to the former tower is not established here.
05 · Yonghegong
Other urban name
The station’s name does not appear in the inventory of nine inner gates. The route includes stops of this kind too.
06 · Dongzhimen
Inner-gate name
The station and the Dongzhimen gate share a name. The correspondence concerns names; the platform’s exact position relative to the former tower is not established here.
07 · Dongsishitiao
Other urban name
The name does not match one of the nine original gates. The date of an opening in the wall is not established here.
08 · Chaoyangmen
Inner-gate name
The station and the Chaoyangmen gate share a name. The correspondence concerns names; the platform’s exact position relative to the former tower is not established here.
09 · Jianguomen
Later opening
The municipal inventory identifies this name with a later opening in the wall. It is outside the nine original inner gates. The exact opening date is outside this chronology.
10 · Beijing Railway Station
Other urban name
The railway-station stop does not bear the name of one of the nine inner gates. Dongbianmen belongs to the outer-enclosure and eastern-remnant context.
11 · Chongwenmen
Inner-gate name
The station and the Chongwenmen gate share a name. The correspondence concerns names; the platform’s exact position relative to the former tower is not established here.
12 · Qianmen
Inner-gate name
Qianmen is the common name of Zhengyangmen. Its gate tower and archery tower remain; the municipal description identifies their present fabric with 1906.
13 · Hepingmen
Later opening
The municipal inventory identifies this name with a later opening in the wall. It is outside the nine original inner gates. The exact opening date is outside this chronology.
14 · Xuanwumen
Inner-gate name
The station and the Xuanwumen gate share a name. The correspondence concerns names; the platform’s exact position relative to the former tower is not established here.
15 · Changchunjie
Other urban name
The station’s name is absent from the nine inner gates. Proximity to a former wall does not make a station a gate.
16 · Fuxingmen
Later opening
The municipal inventory identifies this name with a later opening in the wall. It is outside the nine original inner gates. The exact opening date is outside this chronology.
17 · Fuchengmen
Inner-gate name
The station and the Fuchengmen gate share a name. The correspondence concerns names; the platform’s exact position relative to the former tower is not established here.
18 · Chegongzhuang
Other urban name
The name has no counterpart in the nine-inner-gate inventory. The next step completes the circuit at Xizhimen.
Inner enclosure: an unfolded trace
Gate sequence, without a registered footprint or scaled distances. Deshengmen appears in the enclosure inventory, separately from the station list.
9 · Inner gates
Zhengyangmen · Xuanwumen · Fuchengmen · Xizhimen · Deshengmen · Andingmen · Dongzhimen · Chaoyangmen · Chongwenmen
7 · Outer gates
Dongbianmen · Guangqumen · Zuoanmen · Yongdingmen · Youanmen · Guang'anmen · Xibianmen
1950 · Liang Sicheng
What was the proposed wall-top park?
Architect Liang Sicheng proposed retaining and adapting the walls for recreation. The account hosted by Tsinghua describes greening the walls, using towers for cultural institutions and recreational activities on the moat.
Hou Fuxing dates the wall-preservation essay to 1950 in a retrospective account republished by Tsinghua. The proposal remained unbuilt.
UNBUILT · SCHEMATIC INTERPRETATION
The documented ideas are marked below.
Documented: greening and recreation on the walls. The trees, their positions and the drawn promenade are illustrative.
Independent drawing. No dimension, plant species or structural solution is attributed to Liang. The present park is not presented as implementation of his proposal.
Walls · documentation · infrastructure
When did the enclosures change?
The accounts date different components. The bands below retain the source and scope of each statement; no wall segment disappears at an assumed date.
Ming / Qing
Two urban enclosures
The municipal inventory distinguishes nine inner-enclosure gates and seven outer-enclosure gates. Walls, towers, gate barbicans and moat are distinct components, built and altered in stages.
- Ming / Qing
Two urban enclosures
The municipal inventory distinguishes nine inner-enclosure gates and seven outer-enclosure gates. Walls, towers, gate barbicans and moat are distinct components, built and altered in stages.
- 1924
Osvald Sirén’s book
The walls and gates of Peking is published in London by John Lane. Its title credits the author’s photographs and architectural drawings made by Chinese artists. The year dates publication, rather than all field observations.
- 1950
The wall-top park proposal
In a retrospective account republished by Tsinghua, Hou Fuxing dates Liang’s wall-preservation essay to 1950. The proposal for recreation on the walls remained unbuilt.
- From 1952
Gate removals begin
The Municipal Parks Bureau’s 2018 response places the beginning of gate removals in 1952. Component dates differ between accounts; this phase assigns no disappearance day to individual towers.
- By 1958
The outer-enclosure walls
According to the same municipal summary, the outer walls had been removed by 1958. This date concerns that enclosure and does not establish the end of the inner walls.
- 1965–69
Metro-related dismantling
Xu and Zhu, in PLOS ONE (2025), describe a 1965–69 dismantling phase associated with the metro and defence. Other passages give incompatible chronologies; the interval is used here only as an attributed phase.
- 1969 / 1971
The first metro phase
The Transport Commission dates completion of the first line to 1969 and operations to 1971. These milestones precede operation of the planned Line 2 loop.
- By 1970
Most inner walls
The municipal summary says most inner walls had been removed by 1970 and mentions retained stretches. The accounts do not form an exact segment-by-segment chronology.
- 19 Sep 1984
Phase-II trial operation
The municipal government’s notice of 23 January 1988 records trial operation on 19 September 1984.
- 28 Dec 1987
The planned loop enters operation
The same notice records loop operation along the planned route on 28 December 1987, after completion of the Fuxingmen turnback works.
- 1992
The modern expressway ring
Xu and Zhu date the opening of the entire modern expressway ring to traffic to 1992. The southern Second Ring extends farther south than the former inner wall, according to the municipal description.
- 3 Oct 2026
Remnants and reconstructions
The inventory below separates gate sites, towers and wall fragments. Yongdingmen is listed separately as a modern reconstruction.
Documented inventory · 3 October 2026
What remains?
A gate was a complex. Count inner-gate sites separately from their three principal retained towers. The corner tower, wall fragments and the Yongdingmen reconstruction have their own categories.
Documented inner-gate sites
Start with Zhengyangmen.
2 sites / 3 towers
Zhengyangmen & Deshengmen
At Zhengyangmen: the gate tower and archery tower, with present fabric dated to 1906 by the municipal description. At Deshengmen: the archery tower, repaired over time. This total covers documented principal towers, without inventorying all ancillary buildings.
Separate category
Southeast corner tower
This is a corner tower of the wall. It stays outside the gate-tower total.
1.5 km · 195 m
Eastern and western fragments
The municipal description gives 1.5 km between Chongwenmen and the southeast corner. The Xibianmen account records 195 m of inner wall east of the former gate site, repaired in 1988.
RECONSTRUCTION · EXCLUDED FROM THE COUNT
Yongdingmen
The Central Axis protection plan dates the tower’s reconstruction to 2005. This is a modern reconstruction; it does not enter the survival total.
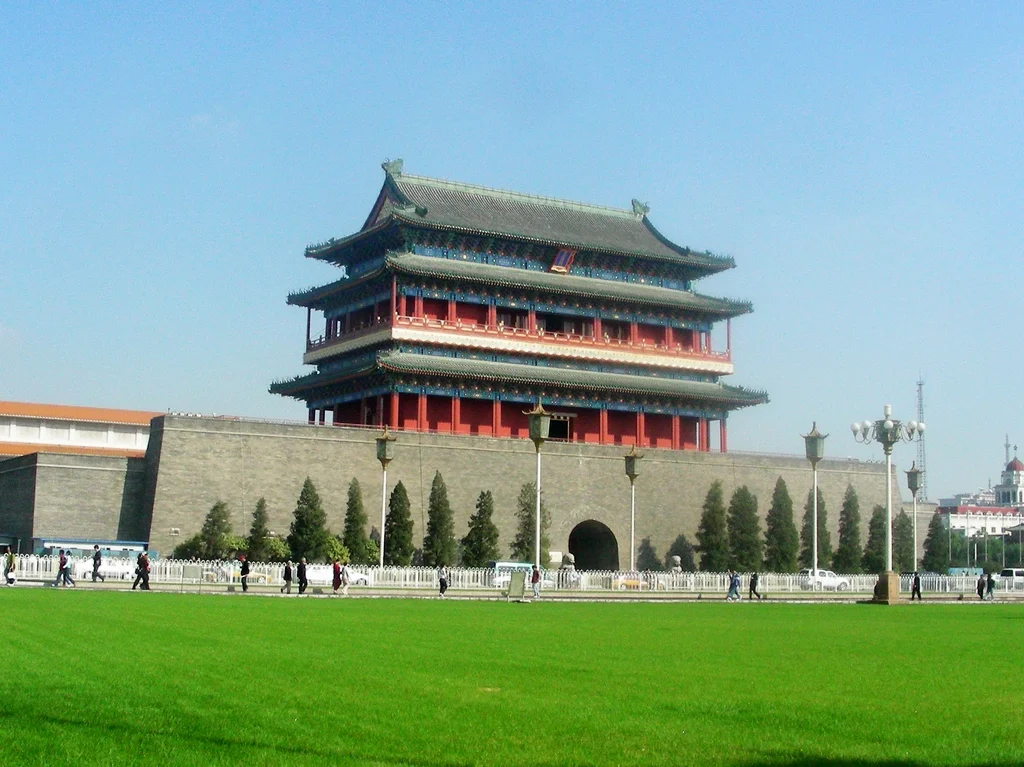
Fred Feng · Zhengyangmen.jpg · Public domain. Resized and converted to WebP; cropped in display.

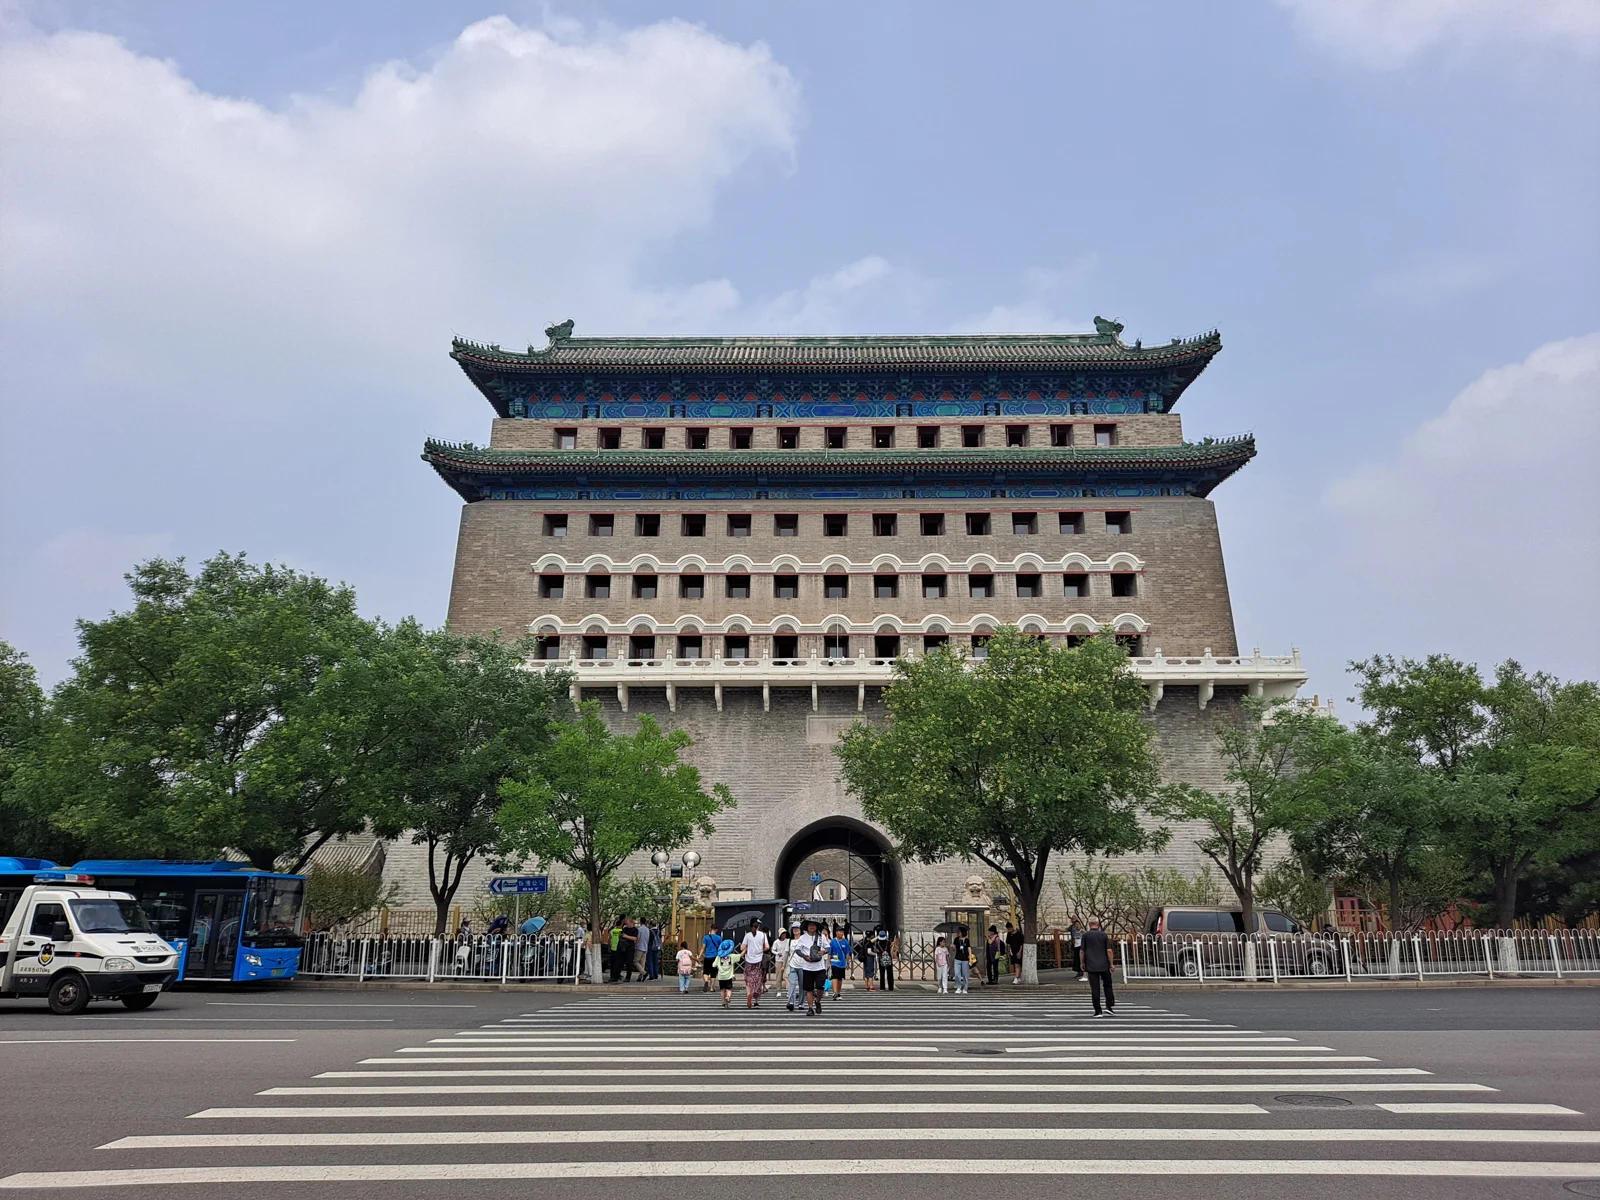
EditQ · Zhengyangmen archery tower.jpg · CC BY-SA 4.0. Resized and converted to WebP; cropped in display. The I04 derivative remains under CC BY-SA 4.0.

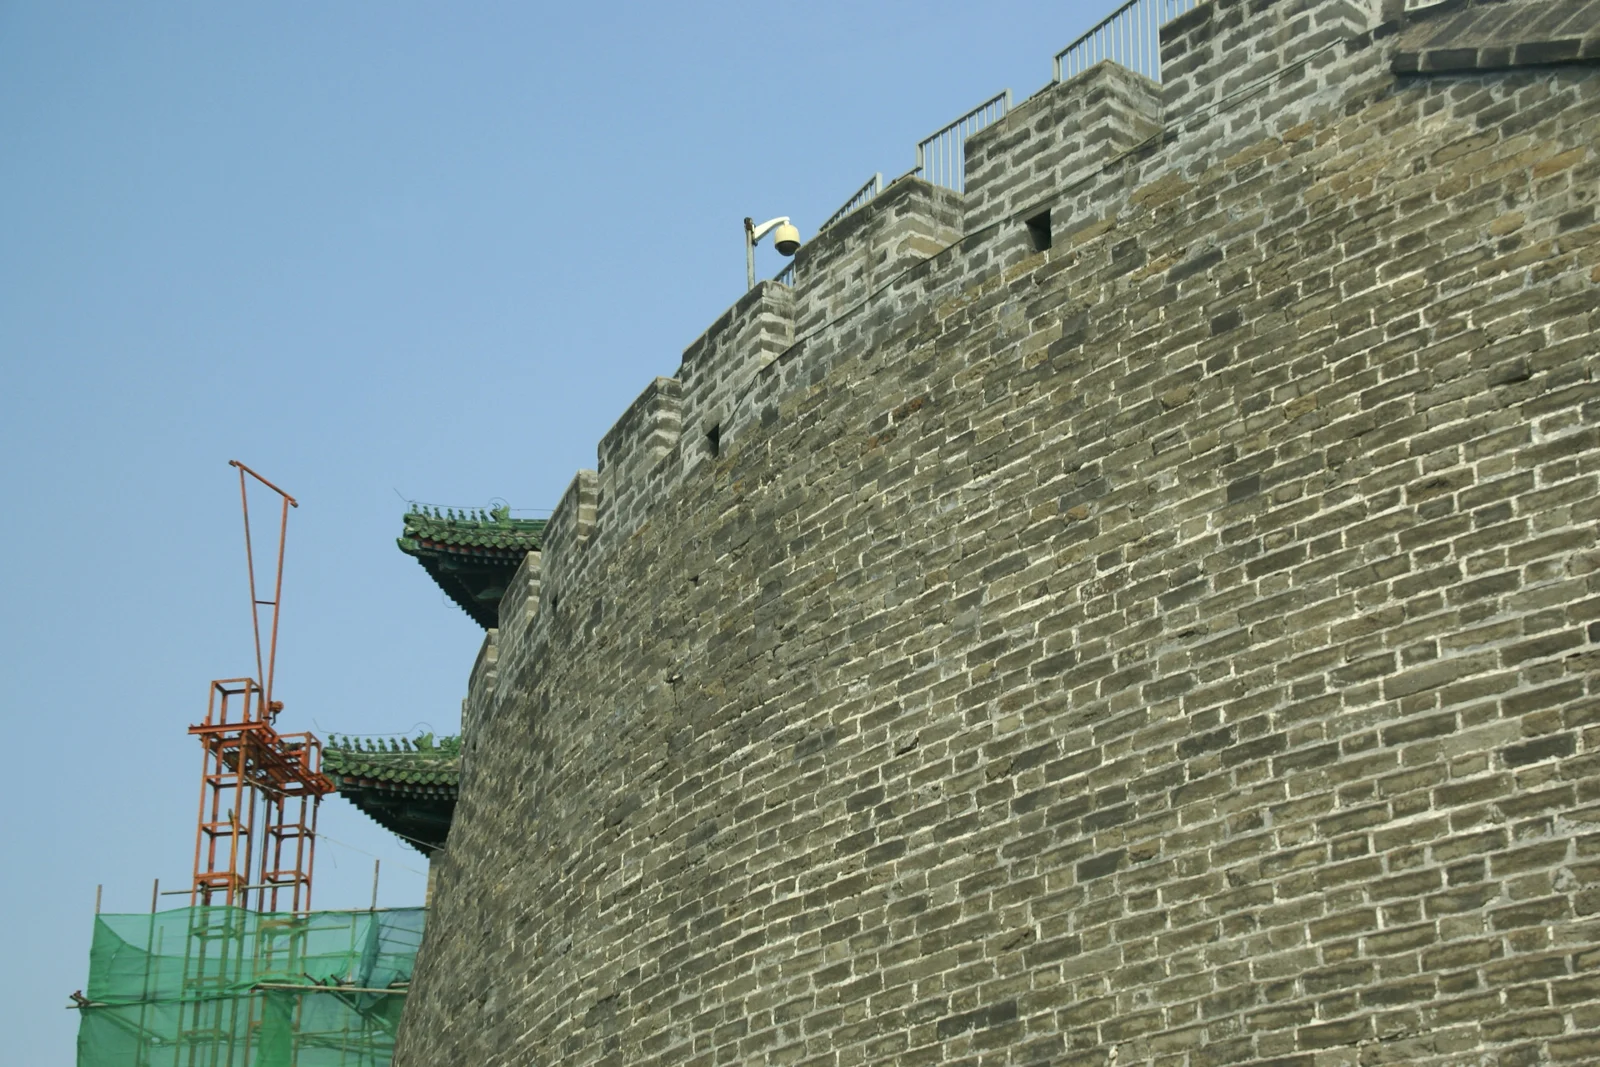
Hermann Luyken · 2014.08.19.151524 Deshengmen Beijing.jpg · CC0 1.0. Resized and converted to WebP; cropped in display.

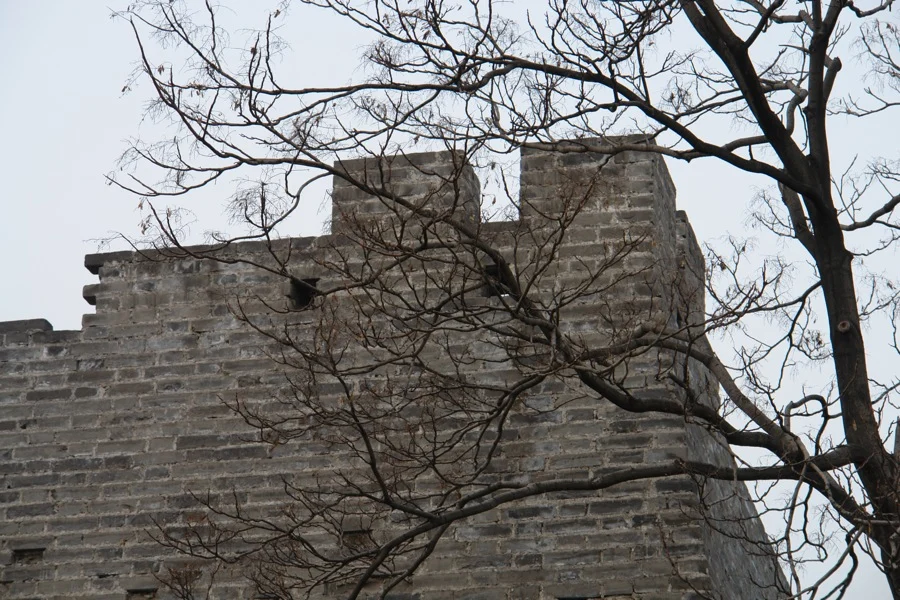
J Aaron Farr · Beijing Ming City Wall Battlements.jpg · CC BY 2.0. Resized and converted to WebP; cropped in display.

Sources and limits
Gate names come from the municipal inventory; station names come from the operator’s indexed inventory, corroborated by Beijing MTR’s list. The 8/3/7 crosswalk is a name comparison and remains provisional. The diagram is independently composed and is not a georeferenced reconstruction after Sirén. Current OpenStreetMap geometry is documented separately; distances and the historical footprint are not inferred from it.
Demolition dates are attributed phases, rather than an exact sequence for each gate. The 2025 study contains incompatible passages; the municipal summary and the article remain distinct accounts. The remnant inventory counts explicitly defined units and does not claim a census of all retained ancillary fabric.
Beijing MTR ↗ · © OpenStreetMap contributors · ODbL ↗ · Current geometry and provenance