The church Gaudí hung from the ceiling
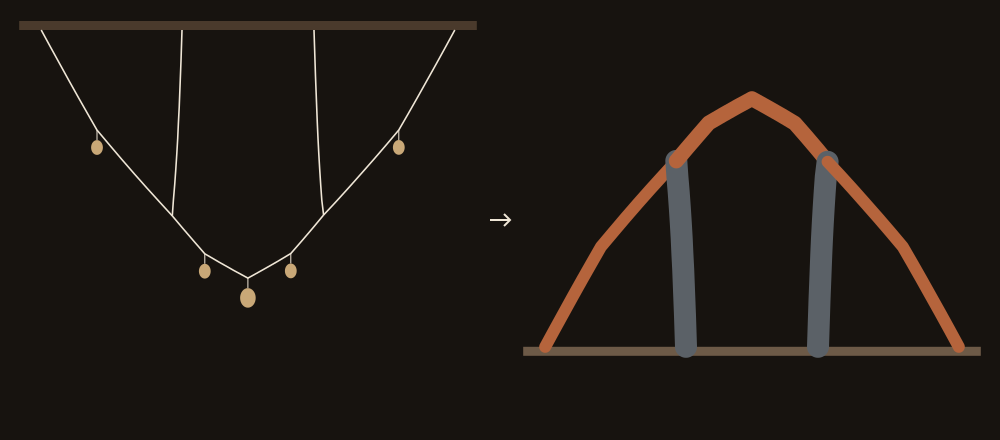
To find the shape of a church, Gaudí first built it hanging from a ceiling, out of string and little sacks of shot. Hang a few yourself, then turn it all upside down.
Tap a string to hang a sack, then tap the sack to make it heavier. Watch the columns move.
The shed
In 1898 the industrialist Eusebi Güell asked Antoni Gaudí for a church for the textile colony he had built at Santa Coloma de Cervelló, near Barcelona. Building began only in 1908, ten years after the commission.
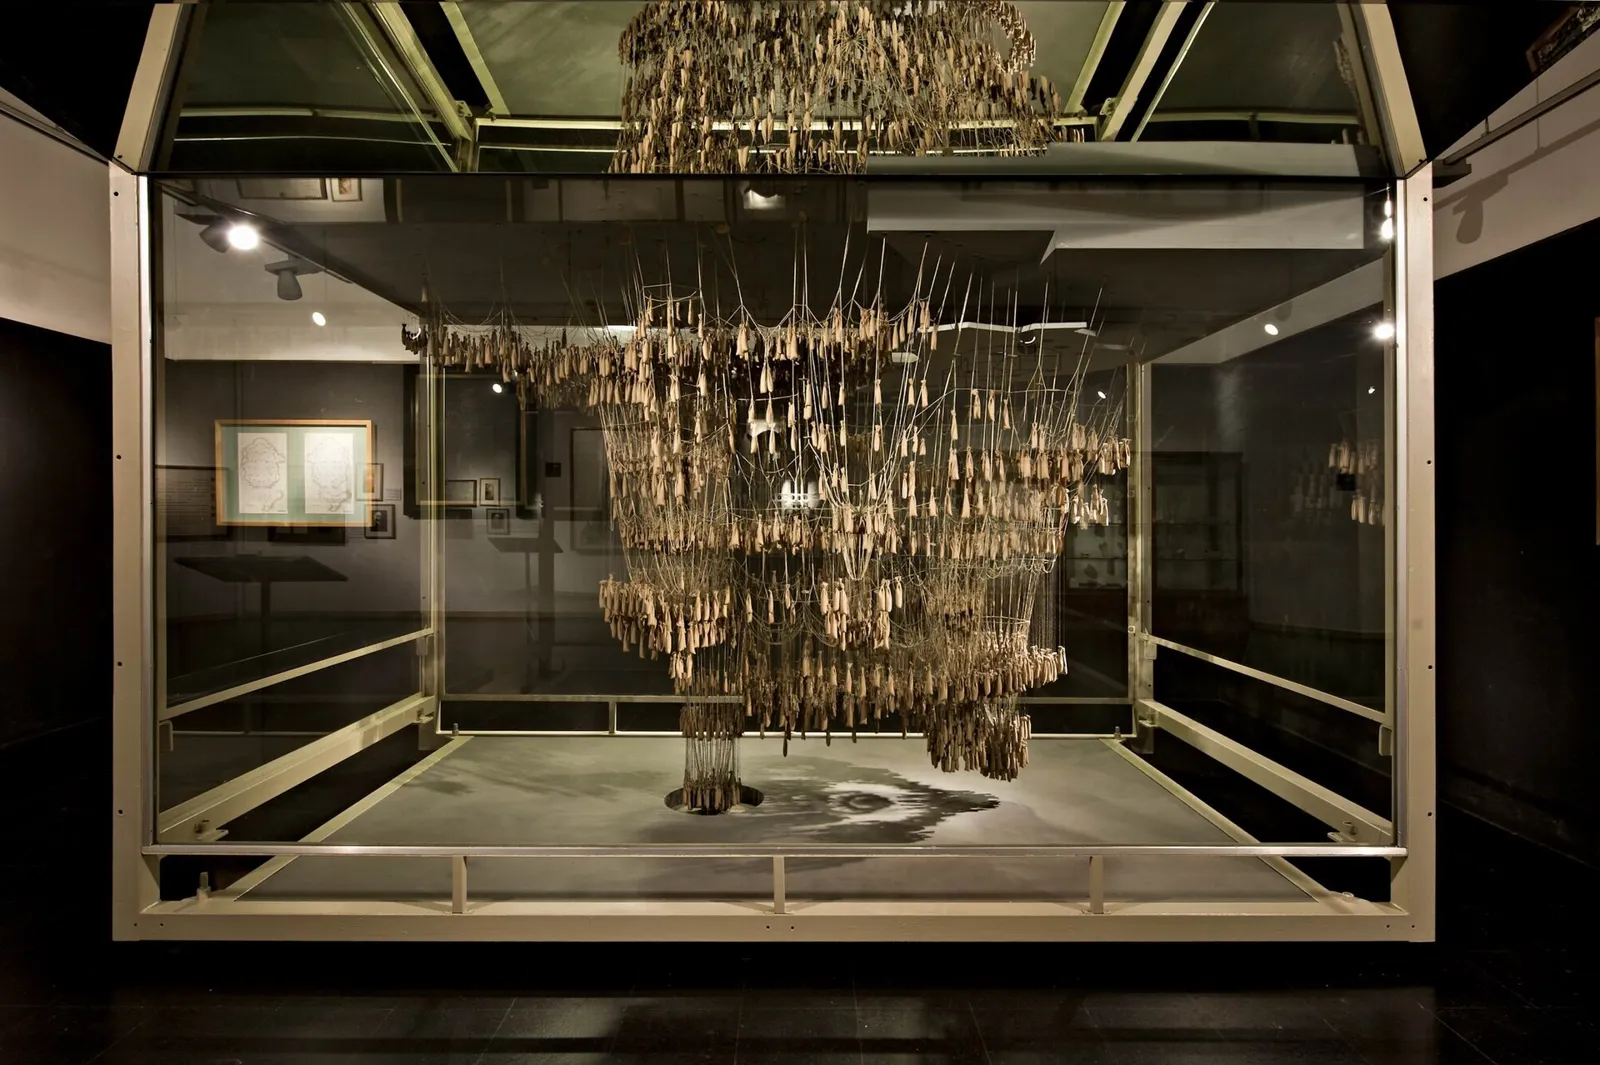
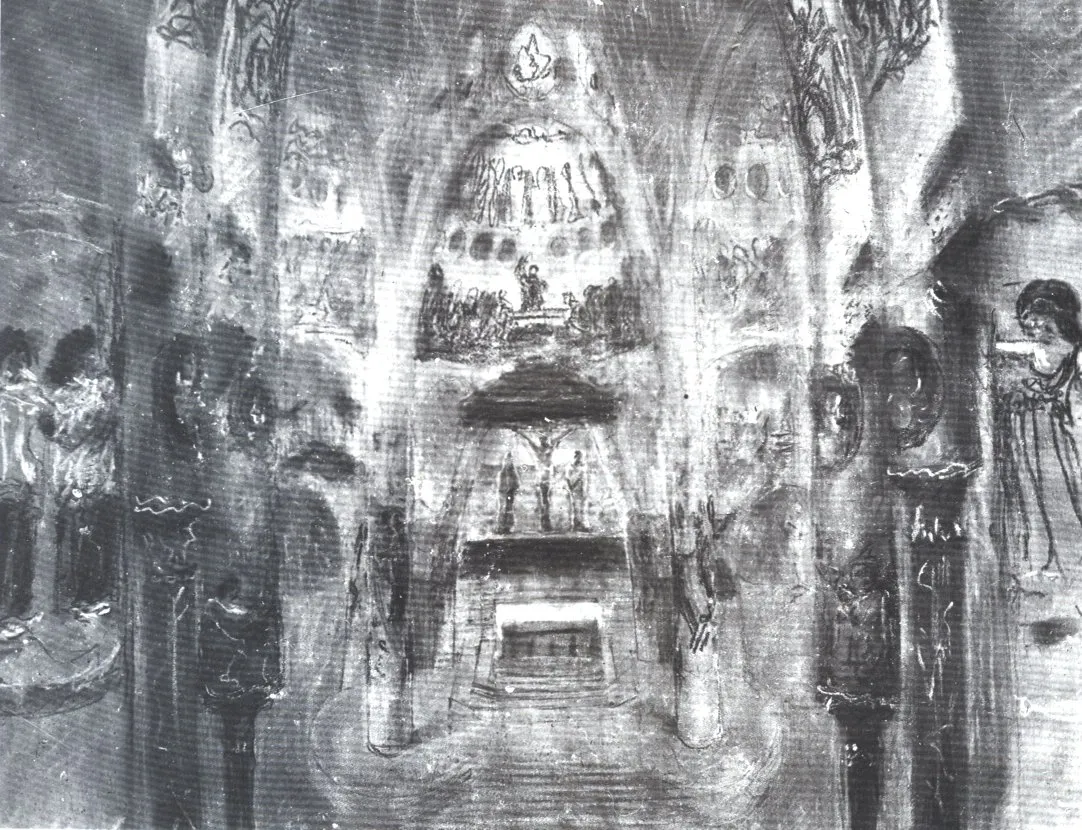
He did not calculate the shape of the vaults; he let hanging strings find it. In a shed beside the site he built a 1:10 model of the church, more than four metres tall, and upside down: strings fixed to the ceiling, and hanging from them, little sacks full of shot standing in for the weight of the masonry.
For the weights hung on it, each string settles by itself into the one shape that carries them by pulling alone. Gaudí photographed the model, looked at it upside down and put the arches of the future church on paper.
The turn
The idea is older than Gaudí. In 1675 the English scientist Robert Hooke hid it in a Latin anagram, written in the margin of another book. Unscrambled, it reads ut pendet continuum flexile, sic stabit contiguum rigidum inversum: as hangs the flexible line, so but inverted will stand the rigid arch.
A string cannot push; it can only pull. Turned upside down, the same shape becomes an arch in which, for exactly those weights, stone only presses on stone, with no urge to bend. Engineers call it the funicular shape: move a sack and the arch moves too. In 1748 the mathematician Poleni checked the cracked dome of St Peter's in Rome this way, hanging 32 unequal weights from a chain.
The crypt
Of the hanging church, only the lower level was built. Gaudí left the site in 1914, and work stopped for good in 1916, with only the crypt finished.
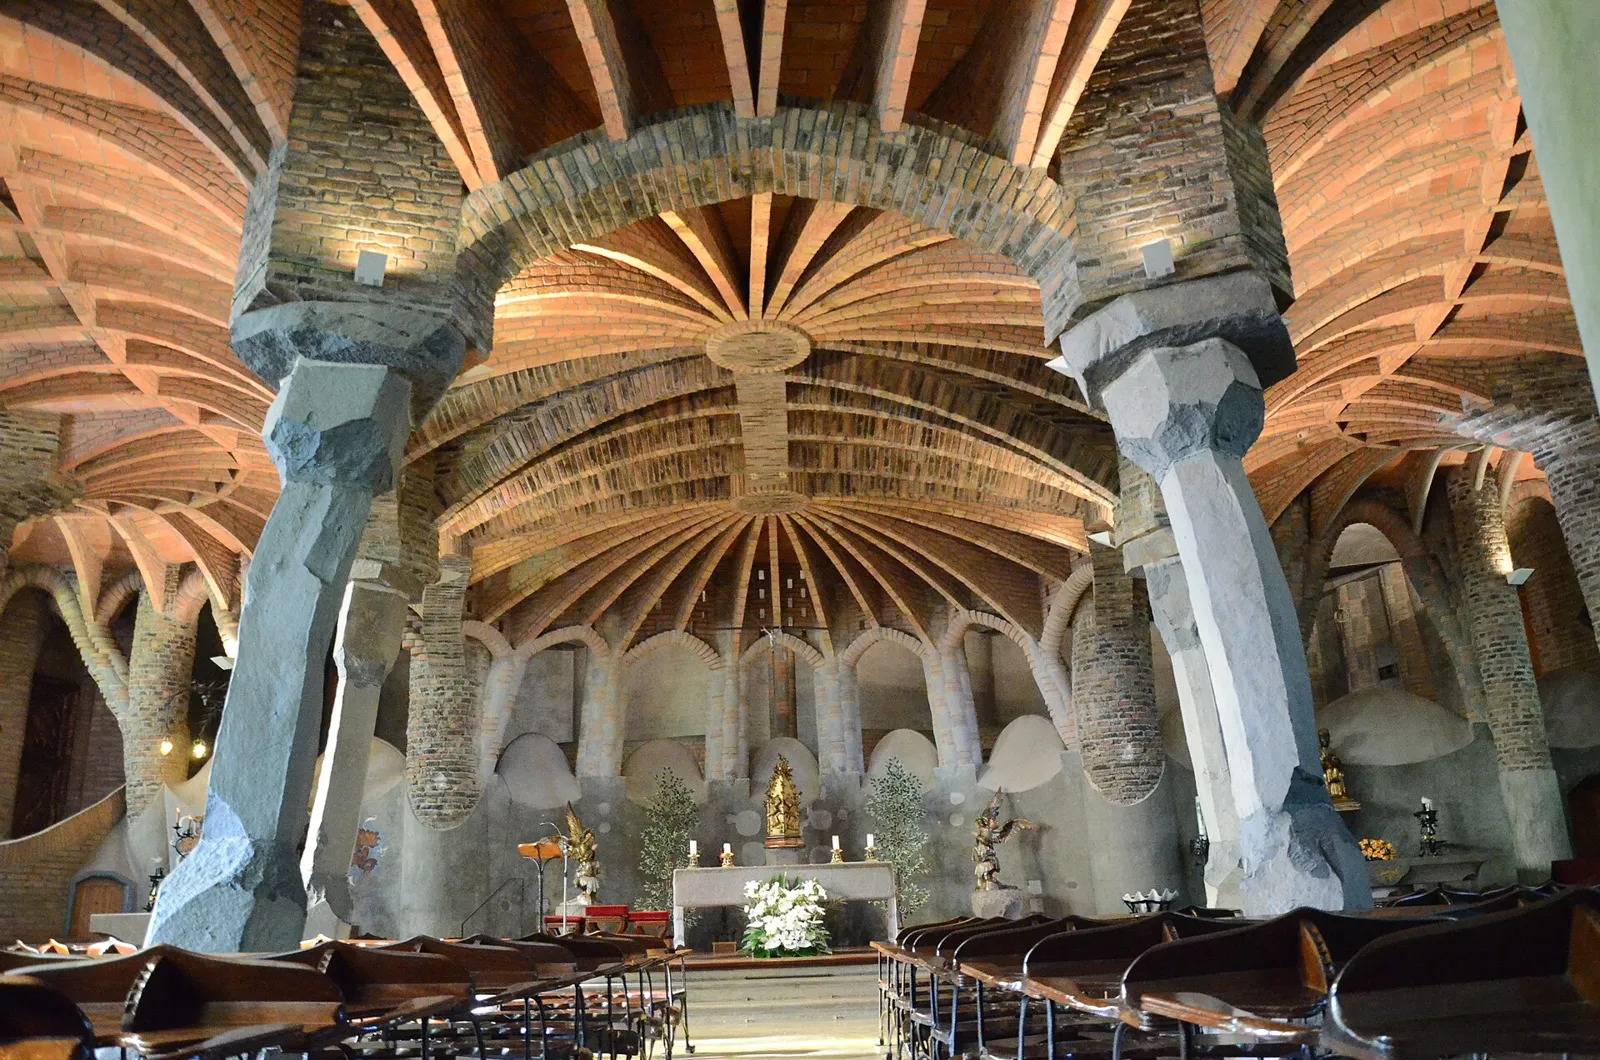
Round brick pillars alternate with basalt columns, and the columns do not stand straight: they lean, like your strings when you hung the sacks. The Generalitat de Catalunya calls the crypt a laboratory where Gaudí took brick and stone to their limits. In 2005 UNESCO added the crypt to the World Heritage List.
The model
The original model is gone. It was lost in the Civil War, though the sources disagree on how: one says it burned when the crypt was attacked and set on fire on 19 July 1936; another, that the house holding it, abandoned for years, was pulled down during the war.
In 1982, in Stuttgart, at Frei Otto's institute, Jos Tomlow, Arnold Walz and Rainer Gräfe rebuilt it from flax twine, wire, fabric, shot, wood and a mirror: 215.5 × 364 × 197 centimetres. It is in the Sagrada Família museum's collection, on loan from the “la Caixa” Foundation.
That is where a mix-up starts. On Wikimedia Commons, a photo of it is titled “Statics model of the Sagrada Familia”. It is, in fact, the Colònia Güell church. The mix-up has a grain of truth: Gaudí himself said the church, had it been finished, would have been “a monumental model of the Sagrada Família”, and he later used the method there too.
Afterwards
The church above existed only in the air, in string and shot. The crypt below has been standing for more than a hundred years.
Take a thin chain or a string of beads and hold it by the ends. Look at the shape it hangs in, then turn it over in your mind: there stands an arch that carries its own weight by pushing alone.
Sources and method
The strings on the page are a flat cross-section through a nave with two aisles, not a reconstruction of Gaudí's model: the weights are in arbitrary units, and the thickness of the stone after the turn is illustrative. The page computes the shape live: each string is a chain of 12 pieces that can go slack but cannot stretch, pulled down by the sacks; the same calculation, redone in Python, draws the still figure.
Facts come from the Generalitat de Catalunya heritage record (1898, 1908, 1914, 1916), the Sagrada Família museum's object record (1982, dimensions, materials), the official Colònia Güell site (UNESCO 2005, Gaudí's own words), Casa Batlló's page on the crypt (1:10, over 4.5 m, the photographs) and Block, DeJong and Ochsendorf (Hooke, Poleni). The fate of the original model is given in both versions found.
- Generalitat de Catalunya, Patrimoni: Cripta de la Colònia Güell patrimoni.gencat.cat
- Museu de la Sagrada Família, MUS9078: Polyfunicular model of the church at Colònia Güell (1982) patrimoni.sagradafamilia.org
- Colònia Güell, web oficial: la Cripta Gaudí gaudicoloniaguell.org
- Colònia Güell, web oficial gaudicoloniaguell.org
- Casa Batlló: Cripta de la Colonia Güell casabatllo.es
- P. Block, M. DeJong, J. Ochsendorf, “As Hangs the Flexible Line: Equilibrium of Masonry Arches”, Nexus Network Journal 8 (2006) web.mit.edu
- J. Tomlow, Das Modell / The Model, IL 34, Stuttgart 1989 katalog.bibliothek.kit.edu
- Viquipèdia: Cripta de la Colònia Güell (1936, 1982) ca.wikipedia.org
- arquitecturacatalana.cat: Cripta de la Colònia Güell arquitecturacatalana.cat
- Wikimedia Commons: SagradaFamiliaStatikmodell.jpg commons.wikimedia.org
